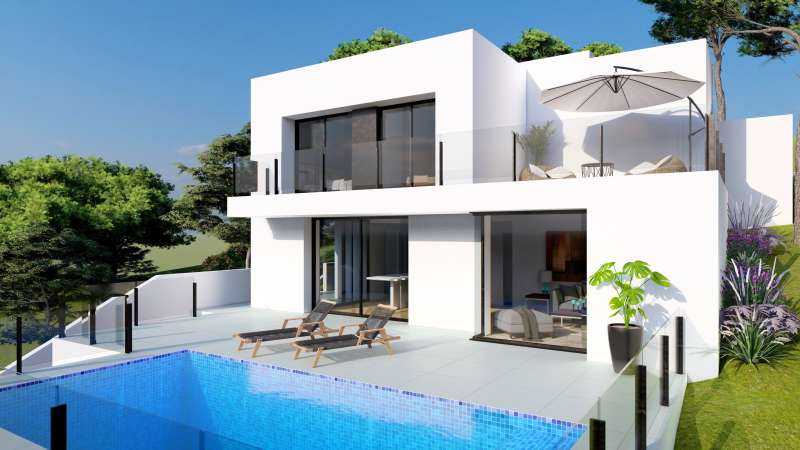
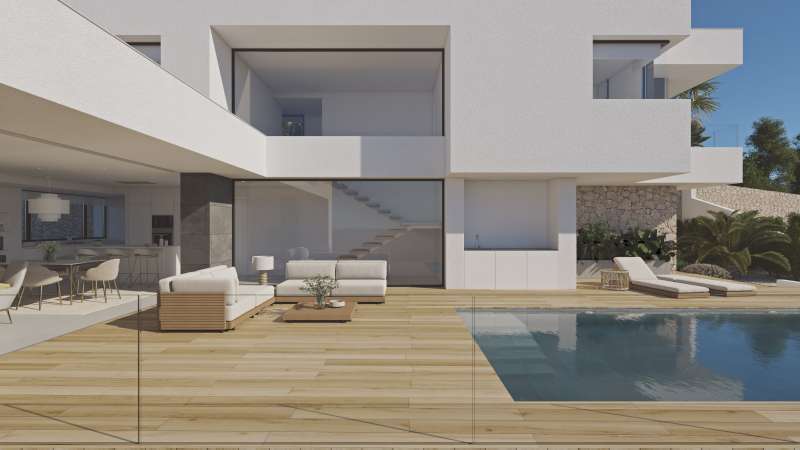
Relleu

3073 properties for sale

prime prime
La Villajoyosa/Vila Joiosa - Villajoyosa

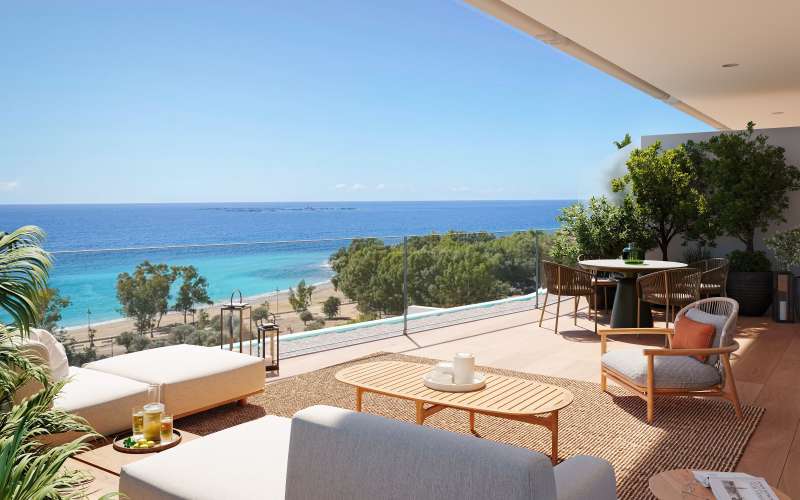
4 bedroom penthouse with sea views 200 meters from the beach in Villajoyosa, Costa Blanca

Discover this exclusive 4-bedroom penthouse in Playa del Torres, Villajoyosa, located just 200 meters from the sea and designed to fully enjoy the Mediterranean lifestyle.

The property stands out for its spacious interior and exterior areas. It features a bright living-dining room with an open-plan kitchen of almost 35 m², four bedrooms and three bathrooms, distributed over two floors to offer greater privacy and comfort.

One of its main attractions is its terraces: a covered terrace of 17.10 m² and a spectacular open terrace of 29.97 m², perfect for relaxing, dining al fresco, and enjoying the sea views. This area also has provisions for the installation of a jacuzzi.

The property offers approximately 112 m² of usable interior space and nearly 50 m² of exterior space, creating a particularly spacious penthouse within the development.

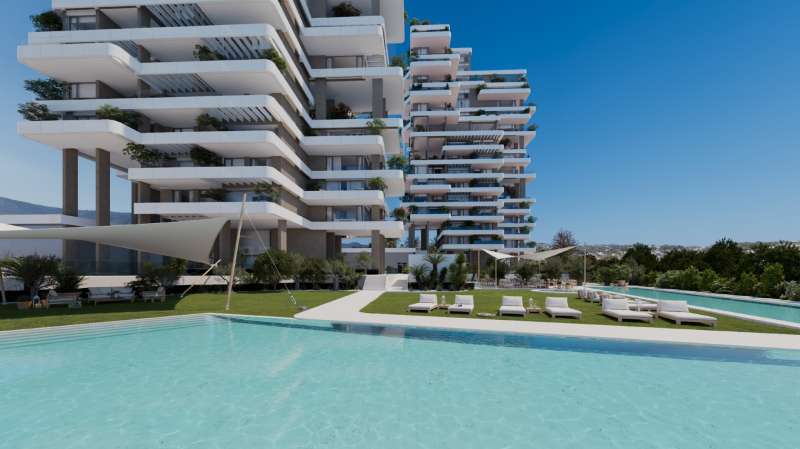
The resort completes the experience with an infinity pool, children's pool, gym, green areas, social club, parking, bicycle storage and spaces for rest and well-being.

Located in Playa del Torres, just 2 km from the center of Villajoyosa and approximately 10 km from Benidorm, this penthouse combines proximity to the beach, views of the Mediterranean, large terraces and all the necessary services to enjoy one of the most attractive areas of the Costa Blanca.

655.000 €

ref 756326
3 beds
2 bath
108m2 plot
134m2 built
prime prime
Altea

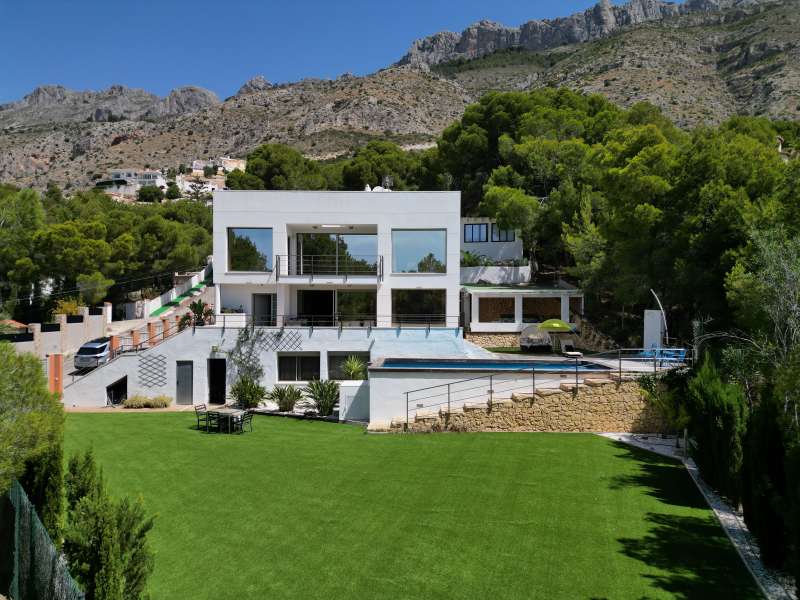
Exclusive detached villa located in one of the most peaceful and sought-after residential areas of Altea, at the foot of the spectacular Sierra de Bernia mountain range. This property combines spaciousness, privacy, and contemporary architecture on a plot of approximately 1,000 m².

The house has 425 m² of living space distributed over three levels, carefully designed to offer maximum comfort. The main floor features spacious open-plan areas and large windows that allow abundant natural light throughout the day, creating a seamless connection between the interior and exterior spaces.

The upper floor houses the more private rooms of the house, while the spacious semi-basement of more than 158 m² offers multiple possibilities for use, such as a leisure room, gym, private cinema, office, guest apartment or storage area.

Outside, a magnificent 8 x 4 meter private swimming pool stands out, surrounded by spacious terraces, landscaped gardens, and areas designed for relaxation and entertainment. The property offers pleasant open views of the natural surroundings and the mountains that characterize this exclusive area of the Costa Blanca.

Built in 2007, this villa represents an excellent opportunity both as a main residence and as a second home for those seeking spaciousness, privacy and quality of life in one of the most prestigious destinations in the Mediterranean.

Located just minutes from the centre of Altea, its beaches, the marina and all necessary services, it also offers excellent connections to Benidorm, Calpe and Alicante-Elche International Airport.

1.050.000 €

ref 742723
5 beds
3 bath
1.000m2 plot
500m2 built
prime prime
Benissa - Benissa Coast

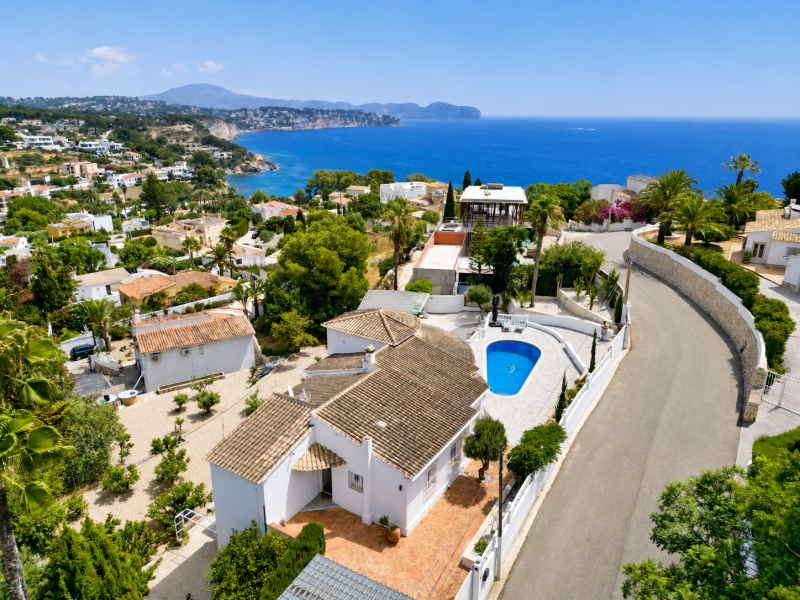
GestaliHome presents this spectacular Mediterranean villa with open sea views, located in one of the most exclusive residential areas of Benissa Costa, where tranquility, privacy and the landscape combine to create a truly exceptional property.

Perched on a spacious plot and oriented to maximize natural light and Mediterranean views, this elegant villa offers a truly unique living experience. From the private pool and expansive main terrace to the living room and covered terrace, the sea becomes the undisputed heart of the home.

The house has been completely renovated and combines the charm of Mediterranean architecture with a contemporary, bright, and functional interior. The layout has been designed to suit everyday life as well as large families or owners who wish to comfortably entertain guests.

The main floor features a beautiful open-plan living and dining area with large windows that frame the sea views and seamlessly connect to the spacious covered terrace. The modern, fully equipped kitchen, complete with a central island and high-end appliances, is the heart of the home, perfect for enjoying gatherings with family and friends.

On this floor we also find 3 spacious bedrooms, carefully designed to offer comfort and privacy, in addition to the full bathrooms that serve this area of the house.

The basement floor offers a versatile and functional space with 2 additional bedrooms, perfect for hosting guests with complete independence or creating a private area for the family.

In addition, the property has a large covered garage with capacity for 3 vehicles, complemented by extensive storage areas that can be used as a gym, wine cellar, games room or workshop, providing exceptional added value to the property.

Outside, the villa invites you to enjoy the authentic Mediterranean lifestyle. A large private pool surrounded by a spacious sun terrace offers the perfect place to relax while gazing at the sea. The covered terrace, with its spectacular exposed wooden roof and elegant Mediterranean arches, creates a unique setting for enjoying breakfast at sunrise, leisurely al fresco meals, or relaxing while watching the sunset over the coast.

The low-maintenance gardens offer different spaces to relax, sunbathe or create chill-out zones, all in a completely private environment.

The location is another of its great attractions. Situated in a very quiet residential area of Benissa Costa, the property is just minutes from some of the most beautiful coves on the Costa Blanca, the Ifach Golf Club, the Moraira marina, as well as an excellent selection of restaurants, supermarkets and all the services needed for year-round living.

This property combines features that are very difficult to find in a single home:

  • Panoramic sea views.
  • 5 bedrooms spread over two floors.
  • Spacious living-dining room with open kitchen.
  • Large covered terrace overlooking the Mediterranean.
  • Private pool.
  • Covered garage with capacity for 3 or more vehicles.
  • Large storage areas.
  • Renovated home, ready to move in.
  • Excellent orientation and abundant natural light.
  • Exclusive and very quiet residential area.

Whether as a permanent residence, a high-end second home, or an investment for premium holiday rentals, this villa represents a unique opportunity to enjoy one of the most privileged locations on the Costa Blanca.

A property where every day begins with the blue of the Mediterranean and ends contemplating spectacular sunsets from the terrace of your own home.

1.399.000 €

ref 752645
5 beds
4 bath
1.000m2 plot
350m2 built
prime prime
La Villajoyosa/Vila Joiosa - Villajoyosa

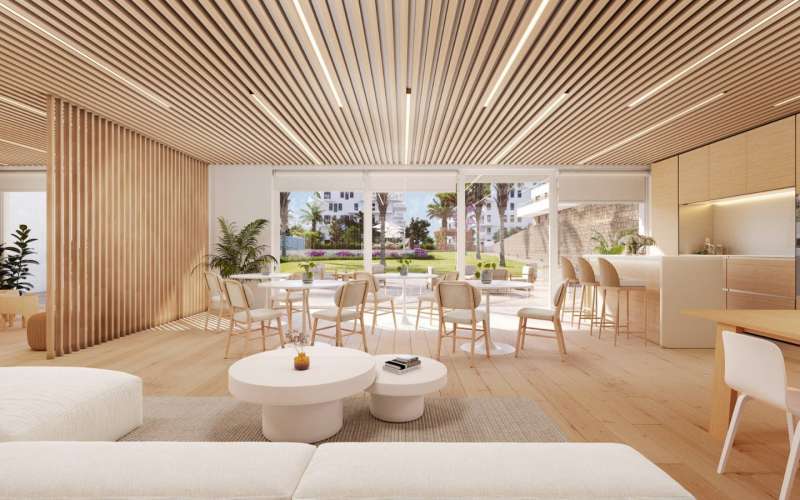
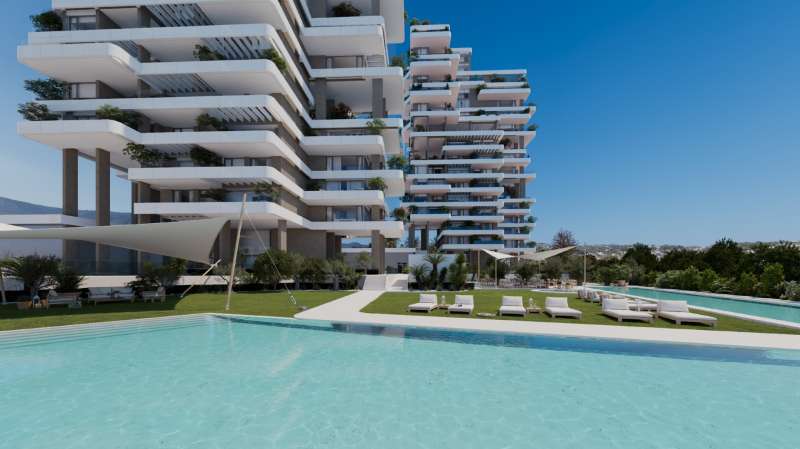
In one of the most privileged enclaves of the Costa Blanca, next to a tranquil bay with turquoise waters, a unique opportunity for beachfront living is emerging. In this natural setting of great scenic and historical value, an exclusive complex of 22 high-end homes is being built, designed to enjoy the sea, the sun, and well-being year-round.

A residential experience designed for comfort and relaxation. This contemporary residential complex offers one-, two-, and three-bedroom apartments, with different options to suit your needs. You can choose between ground-floor apartments with private gardens, first-floor apartments with spacious terraces, or penthouses with a solarium and fully-equipped outdoor kitchen.

All homes boast stunning sea views, spacious interiors, and a layout designed to maximize natural light. The terraces become true open-air living rooms where you can unwind, relax, and let the sea breeze and the sound of the waves carry you away.

  • Aluminum exterior carpentry with thermal break and double glazing
  • Motorized blinds (except in bathrooms)
  • Armored entrance door with electronic peephole
  • Premium porcelain stoneware flooring throughout the home
  • Fully equipped kitchen with high-end integrated appliances (induction hob, oven, microwave, refrigerator, dishwasher, washing machine and dryer)
  • Ducted air conditioning system and underfloor heating, both using aerothermal energy
  • Home automation with app control for lighting, blinds, and air conditioning
  • Bathrooms with suspended toilets, shower tray with rain shower and screen

Common areas:

  • Outdoor pool with heated area
  • Gardens and children's area
  • Fully equipped gym
  • Sauna
  • Garage with pre-installation for charging electric vehicles
  • Video surveillance system with access control

All this, just steps from the seashore, in a tranquil and exclusive setting, ideal for those seeking a sophisticated, sustainable, and light-filled home by the Mediterranean.

810.000 €

ref 755118
2 beds
2 bath
122m2 plot
136m2 built

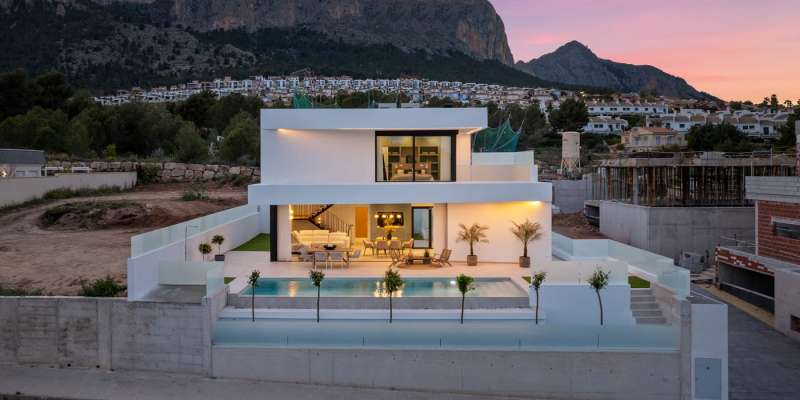
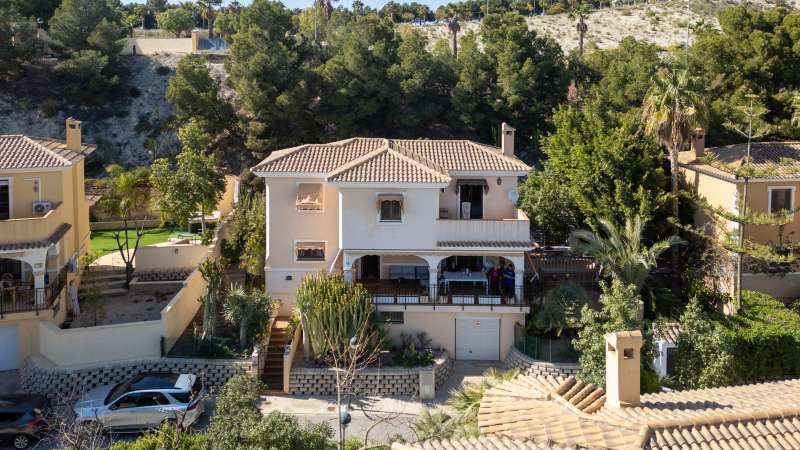
SZEMÉLYRE SZABOTT VILLÁK ÉPÍTÉSE

A tökéletes villa keresése több, mint egy egyszerű ingatlanügylet. Személyre szabott projektet kínálunk, amely tükrözi az Ön életstílusát és törekvéseit. A folyamat minden lépésében kísérjük Önt, a telek kiválasztásától a végső átadásig, biztosítva ezzel teljes elégedettségét.
prime prime
Polop

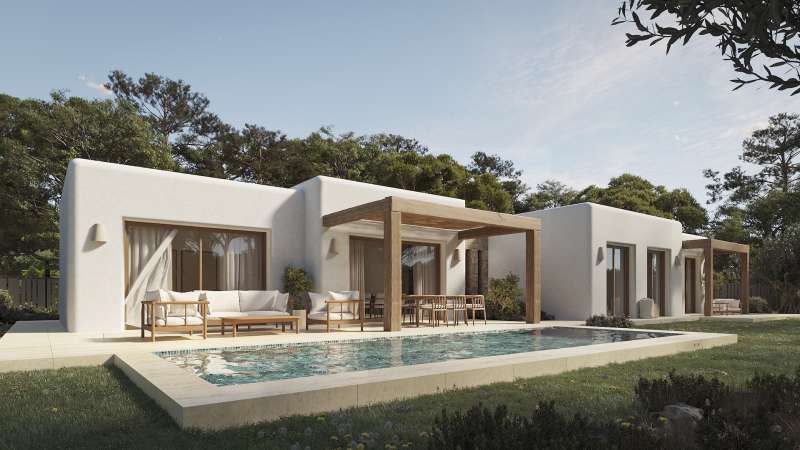
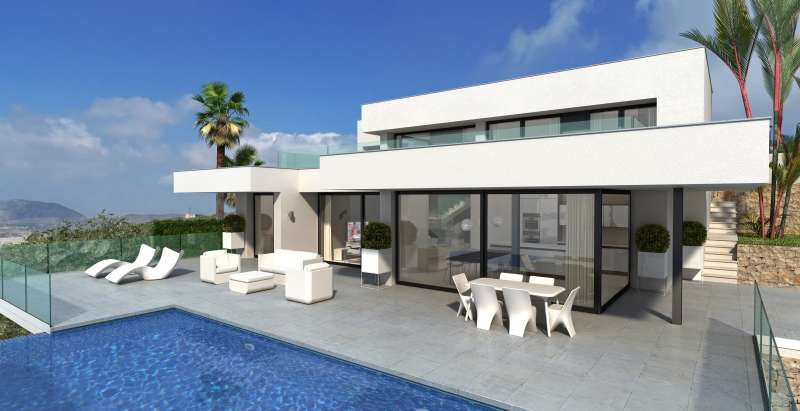
A set of 11 unique and different homes. All homes have 3 bedrooms and 4 bathrooms, a living room and a kitchen that you will not want to leave, several gardens and terraces that you can enjoy all year round. And the best, the swimming pool that surrounds the whole house and makes it unique. But, do not settle for just this, dare to customize your home as much as you want and need, make it yours, make it unique and personal.

The residential stands out for its 11 exclusive homes, all with 3 bedrooms and 4 bathrooms, with spacious living rooms and kitchens ideal for enjoyment. Each home has gardens and terraces perfect for year-round living, along with a wrap-around pool that sets it apart. The real magic lies in its personalization, making it a unique and personal reflection of its owners. Its location in Finestrat, on the Costa Blanca, offers breathtaking sea and mountain views, fusing entertainment and serenity. In addition, its proximity to Benidorm adds a cosmopolitan touch. With golf courses nearby and the prestigious Elian International School, this place is truly special.

The interiors of these homes are a testament to elegance and comfort. Bright, well-distributed spaces invite relaxation and entertaining. Modern, fully equipped kitchens are the heart of the home, while spacious living rooms offer a cozy atmosphere for family or social gatherings. Bedrooms, each with its own bathroom, provide privacy and comfort. Design details, such as high-quality finishes and carefully selected materials, add a touch of luxury. In short, these interiors combine functionality and style to create a truly welcoming and sophisticated environment for their residents.

Polop, in the province of Alicante, is a charming village nestled between mountains and with panoramic views of the sea. Although it is not a mass tourist destination, its appeal lies in its natural surroundings and its Mediterranean charm. Tourism in Polop focuses on its old town, with cobbled streets and historical monuments such as the Church of San Pedro. Its natural surroundings are conducive to outdoor activities such as hiking and cycling. The lifestyle in Polop is tranquil and rooted in rural life. The inhabitants value tranquillity and community life, celebrating local festivities and promoting cultural activities. The gastronomy is based on typical dishes of the region, with fresh local produce. Polop offers a serene and rural atmosphere for those seeking a quiet life in a natural environment, enjoying the panoramic views and the essence of Mediterranean life in the province of Alicante.

755.000 €

ref 728016
3 beds
3 bath
366m2 plot
311m2 built
prime prime
Mutxamel

Located in the exclusive and quiet Los Lagos urbanisation, within the residential environment of the Bonalba golf course in Mutxamel (Alicante), this second-hand detached villa represents a magnificent opportunity for those looking for a home with ample space, privacy and great potential for personalization.

With a south-facing orientation ideal for enjoying natural light throughout the day, the property sits on a generous 600 m² plot and boasts over 200 m² of living space, spread over three floors. From its private terrace, one can enjoy partial views of the Mediterranean Sea and Alicante Castle, an added bonus for landscape enthusiasts.

Spacious and versatile interior spaces:

On the ground floor, there is a spacious living-dining room that connects to a covered terrace, perfect for enjoying the outdoors in any season. The kitchen is separate and has a practical enclosed utility room, ideal as a laundry room or storage space. There is also a full bathroom on this floor.

The first floor houses three bedrooms, all spacious and bright, and two full bathrooms, including a master suite with ensuite bathroom and private terrace with unobstructed views.

The large basement includes 2 bedrooms with en-suite bathrooms and a closed garage for 2 cars, plus extra space to create leisure areas.

The property boasts a mature garden with established vegetation and a terrace offering complete privacy while enjoying the natural surroundings. Although the plot does not currently include a private swimming pool, there is ample space to build one, which would further enhance the property's value.

In addition, the development offers community amenities, including a large communal swimming pool and a tennis court, available for the exclusive use of residents.

The property is located in a well-connected area, just minutes from:

  • Bonalba Golf Resort, with an 18-hole course, spa, gym and restaurant.
  • The beaches of El Campello and San Juan are just a 10-minute drive away.
  • Alicante city centre is 15 minutes away, and the International Airport is 20 minutes away.
  • Supermarkets, international schools, medical centers and public transport.

Although the property is structurally sound and habitable, it requires some cosmetic updates, offering the possibility of fully customizing it to the new owner's taste. This makes it an ideal option for those seeking a spacious, characterful, well-located home with potential for appreciation.

595.000 €

ref 724247
5 beds
4 bath
700m2 plot
350m2 built
Benitachell - Cumbre del Sol

The Montecala Gardens development, located in Cumbre del Sol within the municipality of Benitatxell, between Jávea and Moraira, invites you to see the Costa Blanca from a different perspective. This apartment complex has been designed for those seeking a second home by the sea, surrounded by nature, tranquillity, and high-quality services throughout the year. Montecala Gardens stands out for its modern, functional, and sustainable design. Each block has a limited number of homes; only five apartments per building, ensuring privacy and tranquillity. The houses feature spacious terraces, private gardens, or solariums, depending on the apartment, and offer open views that strengthen connection with the natural environment. The apartments are fully equipped, featuring a layout that maximises space and natural light. They are available with two or three bedrooms and two bathrooms, an open-plan kitchen connected to the living room, a terrace, and premium finishes. Additionally, they include ducted air conditioning, underfloor heating, continuous ventilation, a hybrid aerothermal system, and aluminium joinery with thermal bridge break, all of which contribute to high energy efficiency. Living in Montecala Gardens also means you can also enjoy the communal areas of the consolidated Pueblo Montecala estate, with several swimming pools, a social club, a children's playground, large garden areas, and community parking. All integrated into the surroundings of Cumbre del Sol, an exclusive destination offering services such as a supermarket, an equestrian centre, sports facilities, restaurants, and the prestigious international Lady Elizabeth School. Some of the most stunning coves on the Alicante coast are just a few minutes away, along with a network of trails by which you can explore the Mediterranean landscape on foot or by bike. The close proximity to towns such as Moraira, Jávea, Altea, or Calpe, combined with excellent transport links to airports and AVE (High-speed train) stations, makes Montecala Gardens an ideal choice for both holiday stays and permanent residence.

687.000 €

ref 754149
3 beds
2 bath
105m2 built
Benitachell - Cumbre del Sol

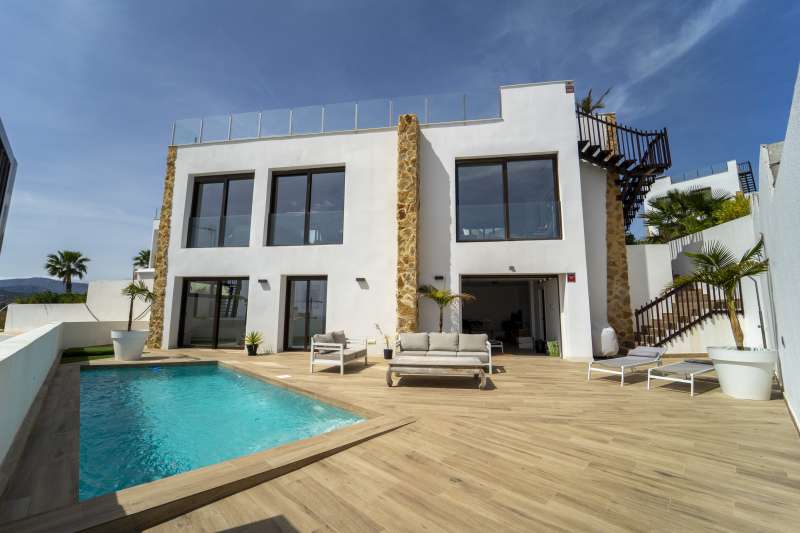
Villa Indigo is a contemporary-style villa located in Residencial Lirios Design, in Cumbre del Sol (Benitatxell), with views over the Mediterranean Sea. The property is distributed across three floors plus an additional rooftop solarium level, developed as a stepped volume with white façades, grey aluminium joinery and large glazed surfaces that connect the interior spaces with the outdoors. The main floor houses the day area, comprising the living room, kitchen and dining room within a single open-plan space. A floor-to-ceiling glass façade opens onto the terrace and the infinity-edge swimming pool. The kitchen, which is open to the living area, combines matt white lacquered cabinetry with natural wood details, a premium engineered stone worktop and Siemens appliances. The night area includes three bedrooms, each with direct access to a terrace, and two fully equipped bathrooms, one of which is en suite to the principal bedroom. The bathrooms feature wall-hung sanitary ware, single-lever steel-finish taps, tempered glass shower screens and bespoke vanity units, complemented by high-end ceramic finishes that vary subtly in tone and design from one room to another. The rooftop level houses the solarium, together with an uncovered parking space. At the opposite end, the basement level has been designed as a covered open area, prepared for future customisation according to the use chosen by the owner. In terms of general finishes, the villa features large-format porcelain flooring throughout the interior, together with a black lacquered metal staircase structure and wood-finish treads. Outdoors, the pool terrace and access areas are finished with non-slip porcelain paving, while the pool basin features a specific technical lining. For climate control and domestic hot water production, the property is equipped with a Mitsubishi Electric aerothermal system with storage tank, underfloor heating throughout the home managed via a mobile app thermostat, ducted air conditioning in the living-dining area and bedrooms, and a mechanical ventilation system with heat recovery. The electrical installation includes Niessen mechanisms, a video intercom system with mobile call forwarding and a wireless alarm system with video verification. The property also includes a photovoltaic self-consumption installation (without batteries, expandable subject to quotation) and pre-installation for an electric vehicle charging point in the parking area. Regarding external joinery and metalwork, the overall finish is grey aluminium, with a panelled entrance gate, iron-and-glass safety railings, and white lacquered aluminium pedestrian and vehicle access gates, the latter featuring motorised opening.

1.989.500 €

ref 751513
3 beds
3 bath
805m2 plot
189m2 built
Benitachell - Cumbre del Sol

Villa Karma is situated in an exclusive enclave of Cumbre del Sol, on plot 222 Jazmines, Here, the lights of Calpe and Moraira illuminate the nights and Montgó is visible on the horizon. Every architectural detail of this residence has been carefully crafted to inspire, and each room radiates calm and harmony. Its understated, contemporary design, seamlessly integrated with the landscape, enhances the endless views that accompany everyday life. Built on three floors, the house is designed to follow the natural contours of the plot, creating unique spaces on each floor. The main floor features the daytime area, where the living room, dining room, and kitchen are integrated into an open-plan space that connects to the terrace through sliding picture windows. This level also includes a master bedroom, designed as a private suite with an en-suite bathroom and dressing room, as well as a guest toilet. Upstairs, three additional bedrooms with access to private terraces and two full bathrooms provide privacy and functionality. The lower level offers a large multifunctional area that can serve as a gym, cinema, office, or storage, along with an outdoor porch and chill-out zone. The house is accessed from the top of the plot, featuring a direct entrance into an elegant lobby that connects to the upper floor. The enclosed garage, located on the same level, has space for two vehicles, discreetly integrated into the architectural structure and providing convenient access from the street. Villa Karma features advanced construction solutions and a high level of comfort. It includes an aerothermal air conditioning system with underfloor heating, double-flow ventilation with heat recovery, aluminium exterior carpentry with thermal bridge break, and solar-insulated glazing. Recessed LED lighting and home automation for managing blinds, lighting, and air conditioning offer added comfort and efficiency. A panoramic view stretching from the Peñón de Ifach to the lights of the coast can be enjoyed from the infinity pool and terraces. The southwest orientation of the house ensures stunning sunsets and warm light that fills the home throughout the day. More than just a dwelling, Villa Karma offers an elevated wellness experience on the Mediterranean.

2.204.975 €

ref 751512
3 beds
3 bath
880m2 plot
193m2 built
Benitachell - Cumbre del Sol

Located in Residencial Kalmias, in Cumbre del Sol, Villa Olive is a contemporary home designed to maximise natural light, comfort and its connection with the outdoor spaces. The villa is arranged over different levels, adapting to the topography of the plot and offering a functional layout with clearly defined living areas. The main floor brings together the day area in a modern open-plan concept, featuring a living-dining room and integrated kitchen connected through large windows to the main terrace, swimming pool and outdoor areas. This level is designed to enhance indoor-outdoor living and provide a comfortable, social residential experience, with spacious, flowing interiors bathed in natural light. On this same level, there is also an en-suite bedroom with a private bathroom, which, due to its location and layout, functions as the principal suite, providing comfort and privacy on the main floor. The upper floor accommodates the remainder of the sleeping area, with two additional bedrooms, both with private en-suite bathrooms, ensuring independence and comfort for family members or guests. This level also includes the parking area and auxiliary/technical spaces that complete the home. Villa Olive is delivered with Premium quality specifications, incorporating solutions designed to ensure year-round comfort, such as underfloor heating throughout the property, together with a carefully considered contemporary aesthetic both inside and out. Thanks to its design, layout and direct connection with the terrace and swimming pool, it is an ideal option for clients seeking a modern, bright and efficient villa in one of the most established areas of Cumbre del Sol.

2.180.000 €

ref 751511
3 beds
4 bath
1.124m2 plot
185m2 built
Benitachell - Cumbre del Sol

In the exclusive Residencial Jazmines, on plot number 30, stands Villa Horizonte, a contemporary masterpiece that redefines the concept of beachfront living. Its modern, elegant architecture, perfectly integrated into the plot, makes the most of every square metre to offer a visual spectacle: the Mediterranean as a permanent horizon. Spread over three floors, this villa has been designed for those who value light, space and connection with their surroundings. From the entrance on the top floor, a spacious hall sets the tone for the experience: a setting where the blue of the sea takes centre stage. On this same floor are two suites with private bathrooms and direct access to a panoramic terrace, as well as the entrance to the double garage, which provides maximum comfort and privacy. The main floor is the heart of the home: an open-plan space where design and functionality coexist in perfect harmony. The master bedroom, with dressing room and en-suite bathroom, enjoys enveloping light and direct access to the terrace. The kitchen with central island, open to the dining room and living room, invites you to enjoy every moment, while the exterior unfolds into three areas: Barbecue area, ideal for celebrations next to the kitchen. Covered porch, perfect for the dining room and summer lounge. Large sun terrace, which embraces the infinity pool and frames truly exceptional sea views. On the ground floor, a large leisure area offers a versatile space to personalise: gym, cinema room or relaxation corner, always with the same premise of comfort and elegance. Villa Horizonte combines avant-garde architecture with high-end features: underfloor heating, aerothermal system, solar panels, home automation, mechanical ventilation, pre-installation for electric vehicle charging, decorative walnut panelling, floor-to-ceiling doors and fully equipped wardrobes. Every detail reflects Grupo VAPF's commitment to excellence and sustainability. More than just a home, Villa Horizonte is a seaside living experience. A home where sunrise and sunset become a daily privilege, and where every space has been designed for well-being and serenity.

2.350.000 €

ref 751510
3 beds
4 bath
997m2 plot
260m2 built
Benitachell - Cumbre del Sol

Located in the prestigious Jazmines residential area, within Cumbre del Sol, Villa Rubik represents the essence of modern architecture on the northern Costa Blanca. A new-build property designed for those seeking design, comfort and spectacular sea views in an incomparable natural setting. Its location, between Moraira and Jávea, allows you to enjoy the tranquillity of an exclusive residential area with all amenities just a few minutes away: international school, sports facilities, restaurants and crystal-clear coves. The architectural design of Villa Rubik stands out for its minimalist aesthetics and its balance between volumes and materials. Clean-lined façades, large windows and a careful combination of natural stone and light tones enhance the light and the connection with the landscape. Each element has been designed to integrate the house into the slope of the land and make the most of the panoramic views of the Mediterranean. Spread over three levels, Villa Rubik offers a functional and elegant layout. The main floor houses the living room, dining room and open-plan kitchen with central island, all in a single space that opens onto the terrace and infinity pool. On this same level is the master bedroom with en-suite bathroom and dressing room. On the lower floor are two additional bedrooms, both with private bathrooms and access to the garden, while the upper level has a suite with a private terrace, ideal as a guest room or relaxation space. The landscape design completes the experience, combining Mediterranean vegetation with landscaped areas, stone walls and terraces that frame the stunning sea views. The infinity pool becomes the visual focal point of the complex, merging with the horizon. Villa Rubik incorporates the latest technologies in energy efficiency and comfort: underfloor heating, aerothermal system, high-quality carpentry, home automation, solar panels and pre-installation for electric vehicles. A modern, bright and sustainable home that redefines Mediterranean luxury.

2.891.000 €

ref 751508
4 beds
5 bath
1.054m2 plot
239m2 built
Benissa

Villa Irati: Architecture, sea and nature in perfect harmony. Situated in one of the most exclusive areas of the Benissa coast, within the prestigious Racó de Galeno estate, Villa Irati embodies the ultimate expression of modern Mediterranean living. This contemporary house seamlessly integrates with the natural surroundings, between Moraira and Calpe, providing a privileged view of the sea and the native vegetation of Costa Blanca Norte. At first glance, Villa Irati impresses with its sleek architecture, large white volumes, and floor-to-ceiling windows that connect the interior with the outdoors. The main façade opens onto a spacious terrace with an infinity pool, creating a seamless flow between the living room, dining area, and the panoramic views of the Mediterranean. The interior of the house has been crafted with noble materials, soft tones, and thoughtful natural lighting. The living room is spacious, with multiple seating areas, and seamlessly connects to the dining room and kitchen. All within an airy space that enhances openness and brightness. The night-time area, on the top floor, features bedrooms with direct access to private terraces, where waking up to the sound of the sea becomes an everyday luxury. Villa Irati also has a large basement that can be used as a gym, wine cellar, leisure area or even an extra bedroom. Outside, several garden spaces and covered terraces let you enjoy the Mediterranean climate all year, whether at family gatherings, sunset evenings or relaxing moments by the pool. The house is accessed from the upper part of the plot, with an elegant pedestrian entrance beside a covered garage that has space for two vehicles. From here, an exterior staircase and the interior lift connect all floors of the house, providing a comfortable and functional experience without compromising design and architectural aesthetics. Villa Irati is not just a house; it is a statement of style and exclusivity in a unique location, designed for those seeking a home where design, comfort, and sea views are the goals.

3.410.000 €

ref 751507
4 beds
6 bath
1.510m2 plot
434m2 built
Benitachell - Cumbre del Sol

Villa Bianca, situated on plot 74 of Residencial Magnolias in Cumbre del Sol, stands out for its contemporary architecture, spacious interiors, and orientation towards the Mediterranean Sea. This exclusive development combines modern design, practicality, and sweeping horizon views, providing a lifestyle full of comfort and elegance. Villa Bianca is built on two floors and a basement. The main floor is the heart of the house: an open space where the kitchen, dining area, and living room merge, all with direct access to the terrace and infinity pool. This level also includes an en-suite bedroom and a guest WC. Upstairs are two generous bedrooms with en-suite bathrooms and access to a large private terrace, perfect for enjoying the weather and the views. The basement offers over 80 m² of open space, complete with a private terrace, and can be configured as a guest bedroom, gym, office, or any other space the future owner may require. The interior design has been carefully planned, using a palette of natural materials like wood, stone, and neutral colours that add warmth to the spaces. The kitchen stands out for its practicality and modern look, featuring top-brand appliances and a central island with a breakfast bar. The dining and living areas, filled with natural light thanks to large windows, are connected to the outside through decor that prioritises comfort without sacrificing elegance. Outside, the infinity pool becomes the focal point of outdoor life, with lounging areas, outdoor dining, and a garden terrace overlooking the sea. The entire project has been designed to be functional, efficient, and aesthetically pleasing, with particular attention to detail and finishes.

1.590.000 €

ref 751506
3 beds
3 bath
963m2 plot
165m2 built
Benitachell - Cumbre del Sol

Villa Oasis is a contemporary-style detached house located in Residencial Palmeras, an established area in Cumbre del Sol, in the municipality of Benitachell, between Jávea and Moraira. Its architectural concept prioritises functionality, brightness and integration with the surroundings, offering a perfect solution for clients looking for a comfortable, modern and efficient home in the heart of the Costa Blanca. This two-bedroom, three-bathroom villa stands out for its clean lines and balanced layout. The living area is organised into an open space that combines the lounge, dining room and kitchen, connecting directly to the outside through large windows. The sleeping area offers privacy and tranquillity, with bedrooms that open onto the garden and enjoy natural light and views of the surroundings. Outside, Villa Oasis has a private swimming pool, spacious terraces and landscaped areas with native vegetation, ideal for enjoying the Mediterranean climate all year round. The design of the plot favours privacy and comfort, offering the owner their own space that is easy to maintain. Thanks to its location in an established residential area, with services already in place and a peaceful atmosphere, Villa Oasis is a very attractive option both for those who want a second home near the sea and for investors looking for a product in high demand with excellent potential returns. This property combines quality construction and energy efficiency with a contemporary and timeless design. Villa Oasis offers a complete residential proposition: a home to enjoy the Mediterranean or a sound investment in one of the most sought-after locations on the northern Costa Blanca.

740.500 €

ref 756841
2 beds
3 bath
479m2 plot
143m2 built
Benitachell - Cumbre del Sol

Villa Karma is situated in an exclusive enclave of Cumbre del Sol, on plot 223 Jazmines, Here, the lights of Calpe and Moraira illuminate the nights and Montgó is visible on the horizon. Every architectural detail of this residence has been carefully crafted to inspire, and each room radiates calm and harmony. Its understated, contemporary design, seamlessly integrated with the landscape, enhances the endless views that accompany everyday life. Built on three floors, the house is designed to follow the natural contours of the plot, creating unique spaces on each floor. The main floor features the daytime area, where the living room, dining room, and kitchen are integrated into an open-plan space that connects to the terrace through sliding picture windows. This level also includes a master bedroom, designed as a private suite with an en-suite bathroom and dressing room, as well as a guest toilet. Upstairs, three additional bedrooms with access to private terraces and two full bathrooms provide privacy and functionality. The lower level offers a large multifunctional area that can serve as a gym, cinema, office, or storage, along with an outdoor porch and chill-out zone. The house is accessed from the top of the plot, featuring a direct entrance into an elegant lobby that connects to the upper floor. The enclosed garage, located on the same level, has space for two vehicles, discreetly integrated into the architectural structure and providing convenient access from the street. Villa Karma features advanced construction solutions and a high level of comfort. It includes an aerothermal air conditioning system with underfloor heating, double-flow ventilation with heat recovery, aluminium exterior carpentry with thermal bridge break, and solar-insulated glazing. Recessed LED lighting and home automation for managing blinds, lighting, and air conditioning offer added comfort and efficiency. A panoramic view stretching from the Peñón de Ifach to the lights of the coast can be enjoyed from the infinity pool and terraces. The southwest orientation of the house ensures stunning sunsets and warm light that fills the home throughout the day. More than just a dwelling, Villa Karma offers an elevated wellness experience on the Mediterranean.

2.155.975 €

ref 751502
3 beds
3 bath
878m2 plot
193m2 built
virtual tour mobile

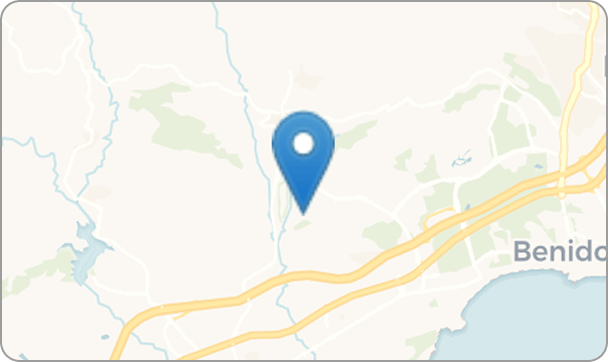
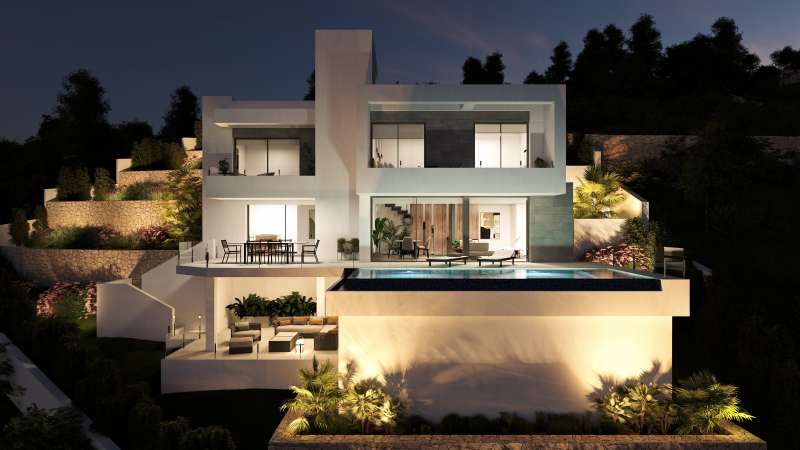
Relleu: Egy elbűvölő menedék a Costa Blanca belsejében

Relleu egy festői és elbűvölő falu a Costa Blanca belsejében, amely természeti szépségéről és nyugodt környezetéről ismert. Bár távol fekszik a parttól – körülbelül 30–40 perces autóútra Villajoyosa és Benidorm strandjaitól –, Relleu egyedülálló vonzerőt kínál azok számára, akik egy nyugodtabb, a természettel összhangban élő életmódot keresnek.

Exkluzív újépítési projekt

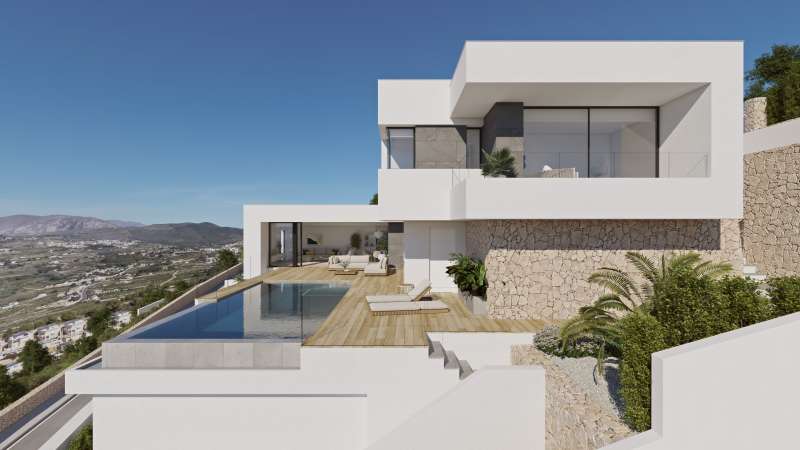
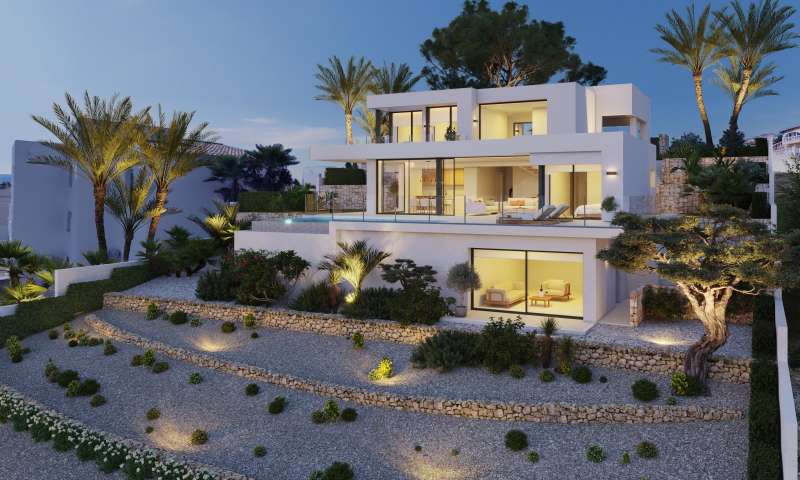
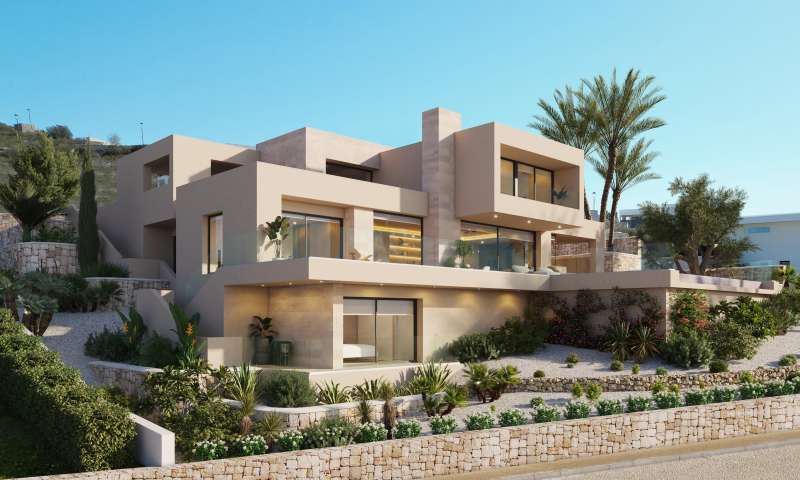
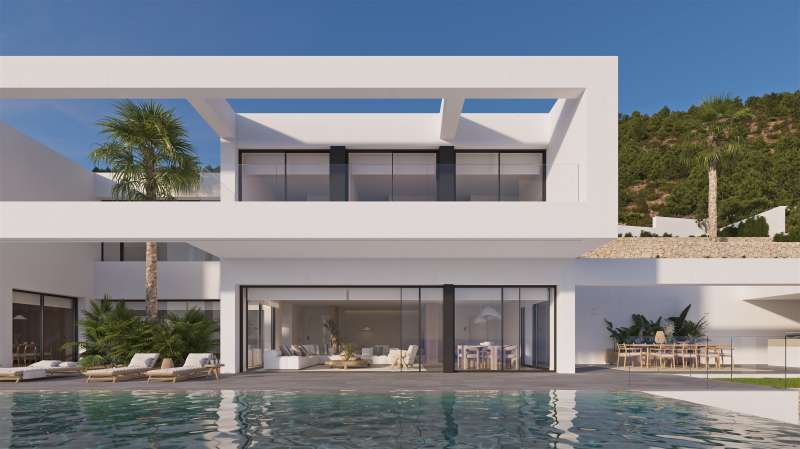
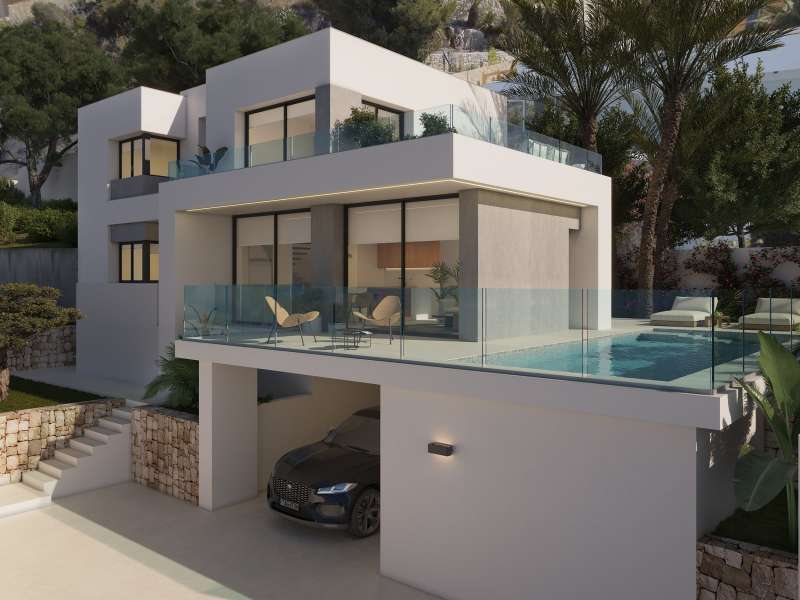
Relleuban egyetlen új építési projekt áll rendelkezésre, ami ritka és különleges lehetőséget jelent. Ez a projekt azoknak szól, akik a tenger közelsége helyett a nyugalmat és a természeti környezetet értékelik. A fejlesztés ideális azok számára, akik új ingatlant keresnek festői és exkluzív környezetben, távol a part menti területek nyüzsgésétől.

Természet és környezet

Relleu-t lenyűgöző hegyvidéki táj jellemzi, érintetlen természet és zöldterületek veszik körül. Ez a tökéletes hely a természet szerelmeseinek, akik hegyi túraútvonalakat, panorámás kilátásokat és nyugodt légkört szeretnének élvezni. A falu autentikus hangulatot és barátságos közösséget kínál, így Relleu ideális hely azok számára, akik nyugodt menedéket keresnek a Costa Blanca szívében.

Megközelíthetőség és szolgáltatások

Bár Relleu távol fekszik a strandoktól, a főbb tengerparti városokból könnyen és gyorsan megközelíthető. Villajoyosa és Benidorm strandjai mindössze 30–40 perces autóútra vannak, így a lakosok bármikor élvezhetik a tengerpartot, miközben a belföld nyugalmát is élvezhetik.

A településen megtalálhatók a kényelmes élethez szükséges alapvető szolgáltatások is, beleértve a helyi szolgáltatásokat, üzleteket és éttermeket, mindezt olyan környezetben, amely tiszteletben tartja a régió hagyományait és varázsát.

Befektetés és lehetőségek

A Relleu-ba történő befektetés kiváló választás azok számára, akik a tengertől távolabb, de mégis a gyönyörű Costa Blanca területén belül szeretnének élni. Mivel az új építési projektek kínálata korlátozott, ez egy egyedülálló lehetőség arra, hogy ingatlant szerezzen egy természetes és nyugodt környezetben. A csendes és természetes környezetben található ingatlanok iránti kereslet növekszik, így ez a projekt vonzó befektetés azok számára, akik a nyugalmat és a természeti szépséget keresik.

quiz

take our quiz and we will help you find what you are looking for

1 what type of property are you looking for in spain?

this question is required*
please select at least one

2 property condition:*

choose as many as you want
please select at least one

3 what are the essential requirements?*

you can check as many as you like, but keep in mind that the more you select, the more limited your search will be.

please select at least one

4 number of rooms?*

please select at least one

5 what is the purpose of the purchase?*

multiple answers possible. choose as many as you like:

choose as many as you want
please select at least one

6 what is your budget?*

choose as many as you want
please select at least one

7 delivery of the house:*

delivery of the house:*

choose as many as you want
please select at least one

8 in which area?*

select as many options as you want.

quizimg
choose as many as you want
please select at least one

9 distance to the sea?*

please select at least one

10 will you need a mortgage?*

please select one

11 is there anything else you would like to share with us about your property search criteria?

12 when do you plan to travel to spain?*

choose as many as you want
please select at least one

13 do you have in-depth knowledge of the purchasing process and the stages involved in buying a property in spain?*

please select at least one

14 leave us your details what is your name?*

please enter first name
please enter last name

15 and to finish... *

please enter phone number
hmm... that phone number doesn't look right
please fill this in
hmm... that email doesn't look right

16 when would you like to be contacted?*

choose as many as you want
please select at least one
please select recaptcha

thank you! we will send you a list of available properties by email.

www.gestalihome.com
agent img GestaliHome Estate email: [email protected] tel: +34 604 225 709

contact us

new build homes in spain
discover our

Útmutató a
spanyolországi lakásvásárláshoz

draw a shape around the region(s) you would like to search apply reset

see 3073 results

1