Playa de San Juan de Alicante

2979 Properties For Sale
prime prime
Benissa - Alicante

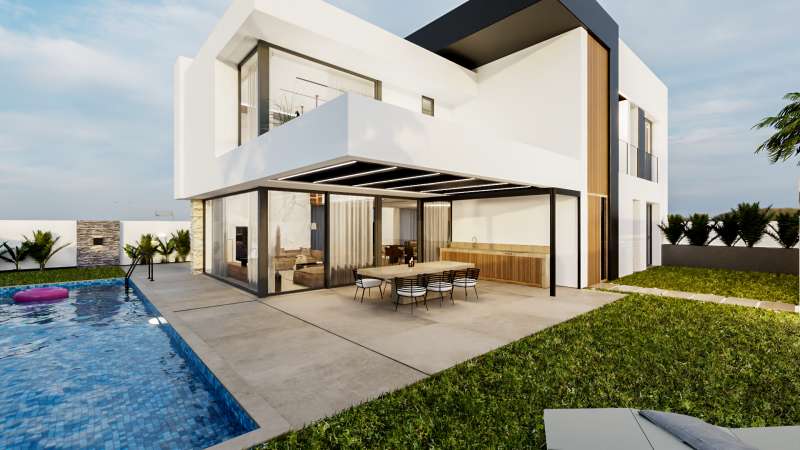
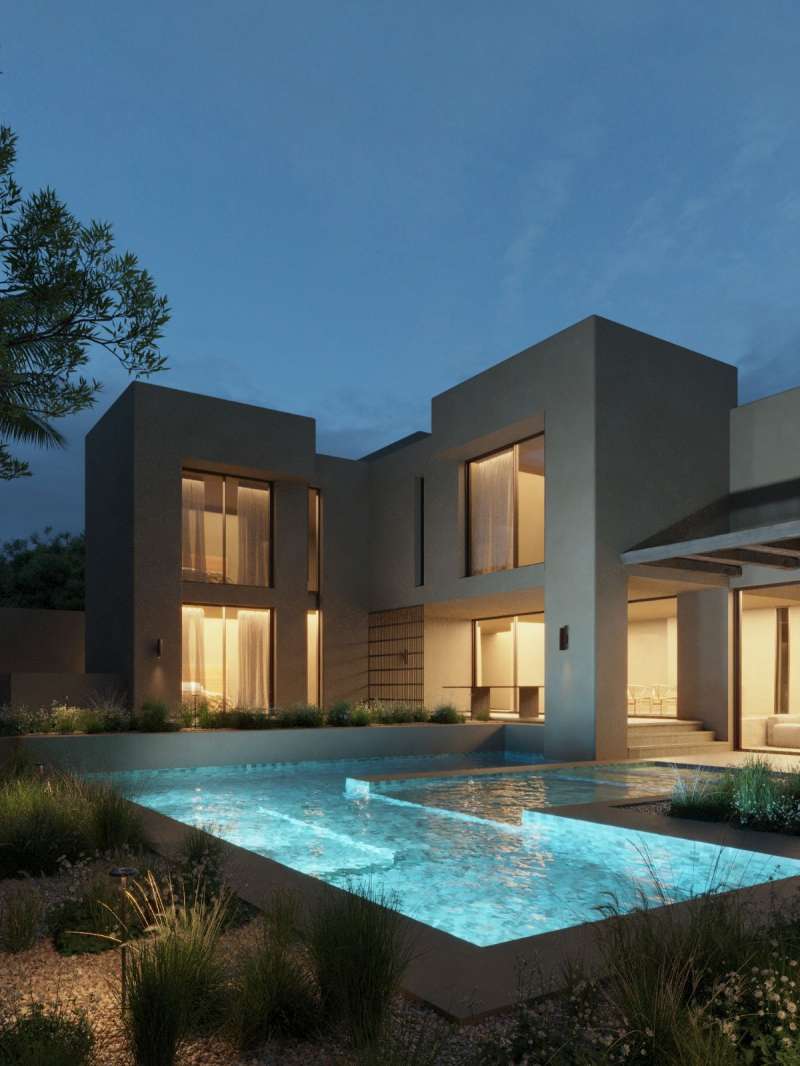
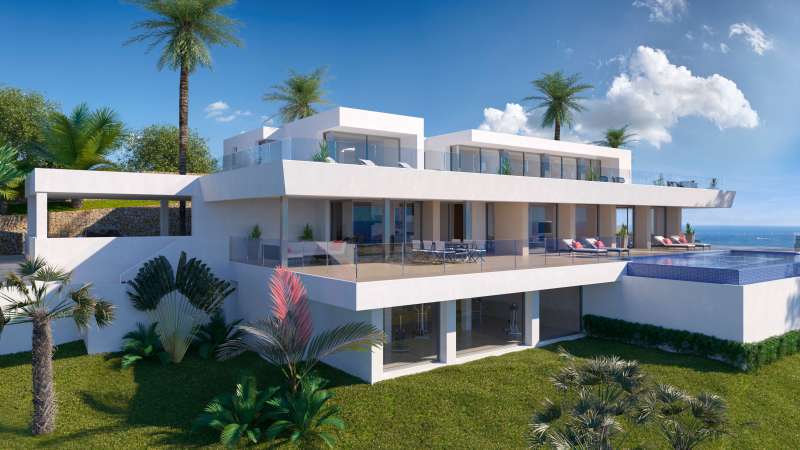
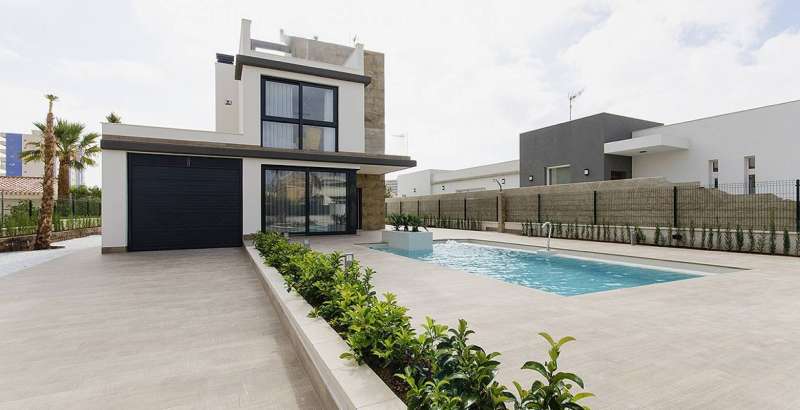
Villa with sea views in Benissa Costa | Private pool and 5 bedrooms

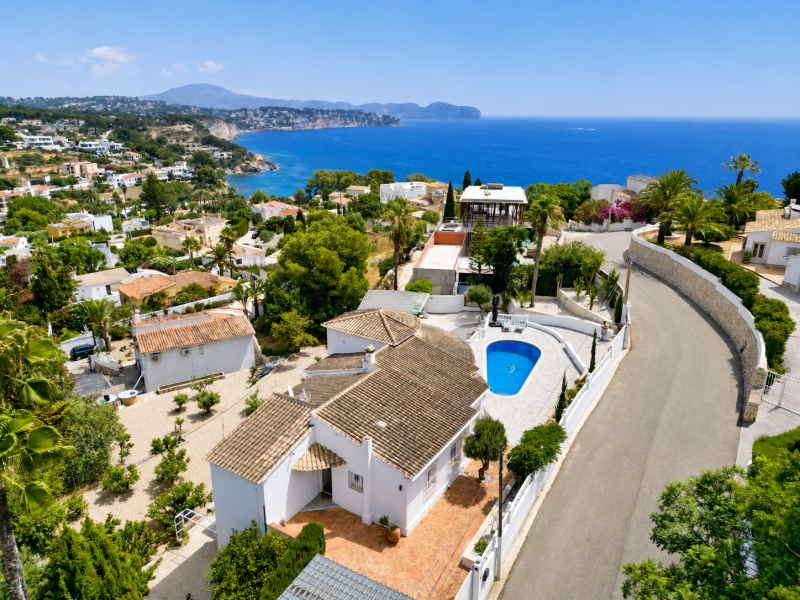
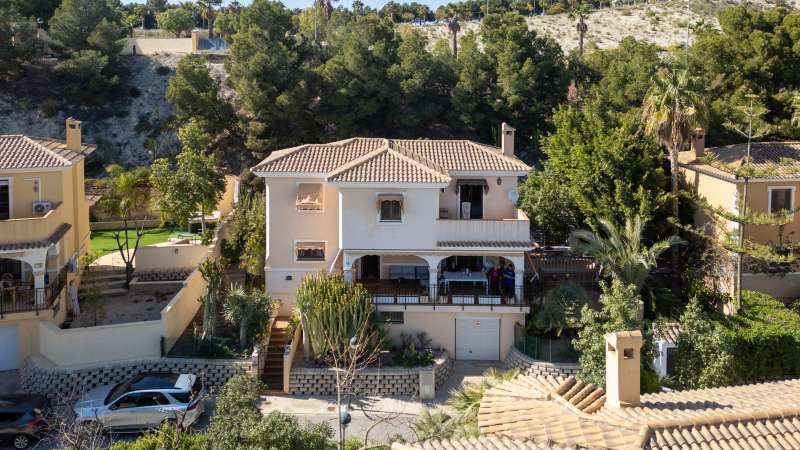
GestaliHome presents this spectacular Mediterranean villa with open sea views, located in one of the most exclusive residential areas of Benissa Costa, where tranquility, privacy and the landscape combine to create a truly exceptional property.

Perched on a spacious plot and oriented to maximize natural light and Mediterranean views, this elegant villa offers a truly unique living experience. From the private pool and expansive main terrace to the living room and covered terrace, the sea becomes the undisputed heart of the home.

The house has been completely renovated and combines the charm of Mediterranean architecture with a contemporary, bright, and functional interior. The layout has been designed to suit everyday life as well as large families or owners who wish to comfortably entertain guests.

The main floor features a beautiful open-plan living and dining area with large windows that frame the sea views and seamlessly connect to the spacious covered terrace. The modern, fully equipped kitchen, complete with a central island and high-end appliances, is the heart of the home, perfect for enjoying gatherings with family and friends.

On this floor we also find 3 spacious bedrooms, carefully designed to offer comfort and privacy, in addition to the full bathrooms that serve this area of the house.

The basement floor offers a versatile and functional space with 2 additional bedrooms, perfect for hosting guests with complete independence or creating a private area for the family.

In addition, the property has a large covered garage with capacity for 3 vehicles, complemented by extensive storage areas that can be used as a gym, wine cellar, games room or workshop, providing exceptional added value to the property.

Outside, the villa invites you to enjoy the authentic Mediterranean lifestyle. A large private pool surrounded by a spacious sun terrace offers the perfect place to relax while gazing at the sea. The covered terrace, with its spectacular exposed wooden roof and elegant Mediterranean arches, creates a unique setting for enjoying breakfast at sunrise, leisurely al fresco meals, or relaxing while watching the sunset over the coast.

The low-maintenance gardens offer different spaces to relax, sunbathe or create chill-out zones, all in a completely private environment.

The location is another of its great attractions. Situated in a very quiet residential area of Benissa Costa, the property is just minutes from some of the most beautiful coves on the Costa Blanca, the Ifach Golf Club, the Moraira marina, as well as an excellent selection of restaurants, supermarkets and all the services needed for year-round living.

This property combines features that are very difficult to find in a single home:

  • Panoramic sea views.
  • 5 bedrooms spread over two floors.
  • Spacious living-dining room with open kitchen.
  • Large covered terrace overlooking the Mediterranean.
  • Private pool.
  • Covered garage with capacity for 3 or more vehicles.
  • Large storage areas.
  • Renovated home, ready to move in.
  • Excellent orientation and abundant natural light.
  • Exclusive and very quiet residential area.

Whether as a permanent residence, a high-end second home, or an investment for premium holiday rentals, this villa represents a unique opportunity to enjoy one of the most privileged locations on the Costa Blanca.

A property where every day begins with the blue of the Mediterranean and ends contemplating spectacular sunsets from the terrace of your own home.

1.525.000 €

Ref. 752645
5 Beds
4 Bath
1.000m2 Plot
350m2 Built
prime prime
Altea - Alicante

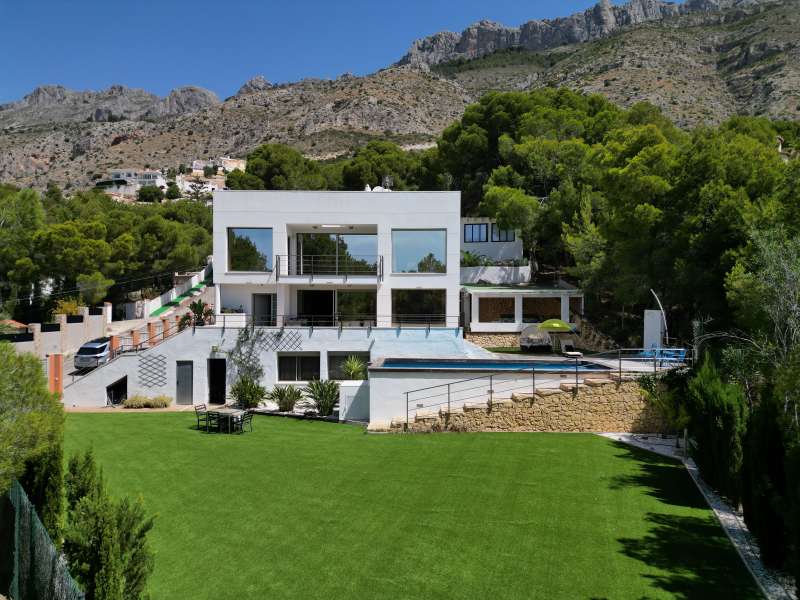
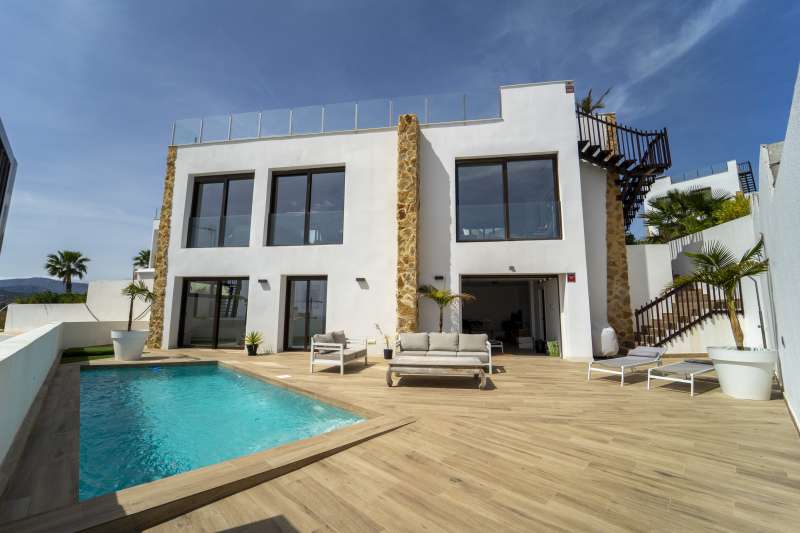
Detached villa of 425 m² with private pool in Altea, next to the Sierra de Bernia

Exclusive detached villa located in one of the most peaceful and sought-after residential areas of Altea, at the foot of the spectacular Sierra de Bernia mountain range. This property combines spaciousness, privacy, and contemporary architecture on a plot of approximately 1,000 m².

The house has 425 m² of living space distributed over three levels, carefully designed to offer maximum comfort. The main floor features spacious open-plan areas and large windows that allow abundant natural light throughout the day, creating a seamless connection between the interior and exterior spaces.

The upper floor houses the more private rooms of the house, while the spacious semi-basement of more than 158 m² offers multiple possibilities for use, such as a leisure room, gym, private cinema, office, guest apartment or storage area.

Outside, a magnificent 8 x 4 meter private swimming pool stands out, surrounded by spacious terraces, landscaped gardens, and areas designed for relaxation and entertainment. The property offers pleasant open views of the natural surroundings and the mountains that characterize this exclusive area of the Costa Blanca.

Built in 2007, this villa represents an excellent opportunity both as a main residence and as a second home for those seeking spaciousness, privacy and quality of life in one of the most prestigious destinations in the Mediterranean.

Located just minutes from the centre of Altea, its beaches, the marina and all necessary services, it also offers excellent connections to Benidorm, Calpe and Alicante-Elche International Airport.

1.160.000 €

Ref. 742723
5 Beds
3 Bath
1.000m2 Plot
500m2 Built
prime prime
Polop - Alicante

House for sale, Polop

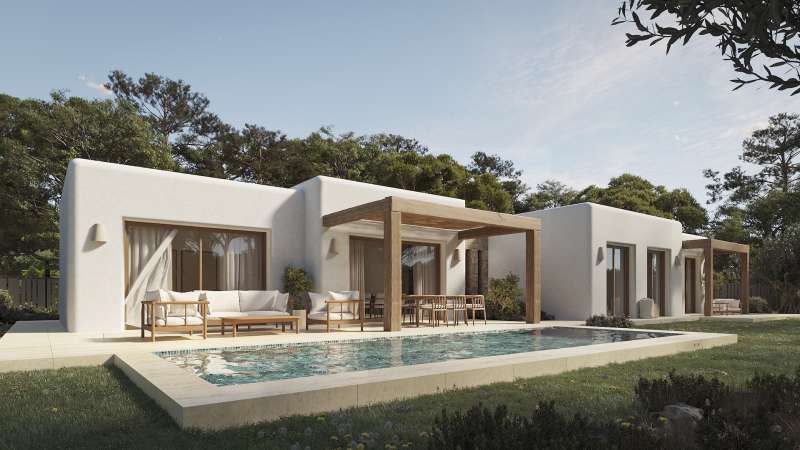
A set of 11 unique and different homes. All homes have 3 bedrooms and 4 bathrooms, a living room and a kitchen that you will not want to leave, several gardens and terraces that you can enjoy all year round. And the best, the swimming pool that surrounds the whole house and makes it unique. But, do not settle for just this, dare to customize your home as much as you want and need, make it yours, make it unique and personal.

The residential stands out for its 11 exclusive homes, all with 3 bedrooms and 4 bathrooms, with spacious living rooms and kitchens ideal for enjoyment. Each home has gardens and terraces perfect for year-round living, along with a wrap-around pool that sets it apart. The real magic lies in its personalization, making it a unique and personal reflection of its owners. Its location in Finestrat, on the Costa Blanca, offers breathtaking sea and mountain views, fusing entertainment and serenity. In addition, its proximity to Benidorm adds a cosmopolitan touch. With golf courses nearby and the prestigious Elian International School, this place is truly special.

The interiors of these homes are a testament to elegance and comfort. Bright, well-distributed spaces invite relaxation and entertaining. Modern, fully equipped kitchens are the heart of the home, while spacious living rooms offer a cozy atmosphere for family or social gatherings. Bedrooms, each with its own bathroom, provide privacy and comfort. Design details, such as high-quality finishes and carefully selected materials, add a touch of luxury. In short, these interiors combine functionality and style to create a truly welcoming and sophisticated environment for their residents.

Polop, in the province of Alicante, is a charming village nestled between mountains and with panoramic views of the sea. Although it is not a mass tourist destination, its appeal lies in its natural surroundings and its Mediterranean charm. Tourism in Polop focuses on its old town, with cobbled streets and historical monuments such as the Church of San Pedro. Its natural surroundings are conducive to outdoor activities such as hiking and cycling. The lifestyle in Polop is tranquil and rooted in rural life. The inhabitants value tranquillity and community life, celebrating local festivities and promoting cultural activities. The gastronomy is based on typical dishes of the region, with fresh local produce. Polop offers a serene and rural atmosphere for those seeking a quiet life in a natural environment, enjoying the panoramic views and the essence of Mediterranean life in the province of Alicante.

755.000 €

Ref. 728016
3 Beds
3 Bath
366m2 Plot
311m2 Built
CONSTRUCTION OF CUSTOM VILLAS

The search for the perfect villa goes beyond a real estate transaction. We offer a personalized project that reflects your lifestyle and aspirations. We guide you every step of the way, from selecting the land to the final handover, ensuring your complete satisfaction.

prime prime
Monforte del Cid - Alicante

Detached villa with private pool and golf views in Monforte del Cid

Discover this spectacular second-hand villa of the exclusive Makalu II model, located on the first line of golf within the prestigious Font del Llop Golf Resort, a privileged environment that combines nature, privacy and a unique lifestyle on the Costa Blanca.

This home stands out for its modern design, spacious rooms and perfect integration with the surroundings, offering stunning open views of the golf course from its terraces and outdoor areas.

On the main floor , the property offers a spacious and bright living-dining room with an open-plan kitchen, creating an elegant and functional space. From here, there is direct access to the outdoor terrace, where the private pool and golf course views take center stage. Also on this floor are two bedrooms and two bathrooms, one of which is en suite, as well as a convenient separate laundry room.

Upstairs , we find an en suite bedroom with access to a large private terrace, ideal for enjoying the sun and the unobstructed views of the natural surroundings and the golf course.

The generously sized basement adds great value to the property, offering space for a cinema room or leisure area, as well as two additional bedrooms and two bathrooms, allowing the home to be adapted to different needs, whether for guests or family use.

The property is completed with a private garden, swimming pool, spacious terraces and parking within the plot , all in a home designed to enjoy the Mediterranean climate all year round.

Located just 10 minutes from Alicante airport and about 20 minutes from the beaches, Font del Llop offers an exclusive environment with an 18-hole golf course, restaurant, sports areas and all necessary services.

A unique opportunity for those seeking design, exclusivity and quality of life on the first line of golf .


749.000 €

Ref. 723888
5 Beds
5 Bath
334m2 Plot
303m2 Built
prime prime
Mutxamel - Alicante

Independent villa in Los Lagos de Bonalba, Mutxamel

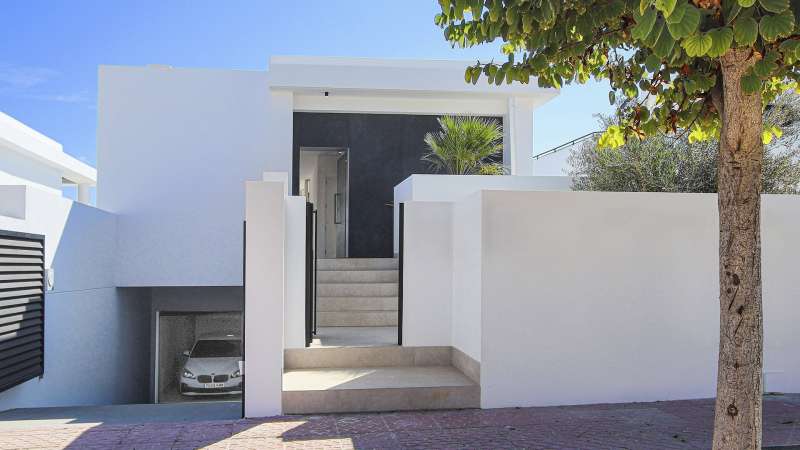
Located in the exclusive and quiet Los Lagos urbanisation, within the residential environment of the Bonalba golf course in Mutxamel (Alicante), this second-hand detached villa represents a magnificent opportunity for those looking for a home with ample space, privacy and great potential for personalization.

With a south-facing orientation ideal for enjoying natural light throughout the day, the property sits on a generous 600 m² plot and boasts over 200 m² of living space, spread over three floors. From its private terrace, one can enjoy partial views of the Mediterranean Sea and Alicante Castle, an added bonus for landscape enthusiasts.

Spacious and versatile interior spaces:

On the ground floor, there is a spacious living-dining room that connects to a covered terrace, perfect for enjoying the outdoors in any season. The kitchen is separate and has a practical enclosed utility room, ideal as a laundry room or storage space. There is also a full bathroom on this floor.

The first floor houses three bedrooms, all spacious and bright, and two full bathrooms, including a master suite with ensuite bathroom and private terrace with unobstructed views.

The large basement includes 2 bedrooms with en-suite bathrooms and a closed garage for 2 cars, plus extra space to create leisure areas.

The property boasts a mature garden with established vegetation and a terrace offering complete privacy while enjoying the natural surroundings. Although the plot does not currently include a private swimming pool, there is ample space to build one, which would further enhance the property's value.

In addition, the development offers community amenities, including a large communal swimming pool and a tennis court, available for the exclusive use of residents.

The property is located in a well-connected area, just minutes from:

  • Bonalba Golf Resort, with an 18-hole course, spa, gym and restaurant.
  • The beaches of El Campello and San Juan are just a 10-minute drive away.
  • Alicante city centre is 15 minutes away, and the International Airport is 20 minutes away.
  • Supermarkets, international schools, medical centers and public transport.

Although the property is structurally sound and habitable, it requires some cosmetic updates, offering the possibility of fully customizing it to the new owner's taste. This makes it an ideal option for those seeking a spacious, characterful, well-located home with potential for appreciation.

595.000 €

Ref. 724247
5 Beds
4 Bath
700m2 Plot
350m2 Built
prime prime
La Villajoyosa/Vila Joiosa - Alicante

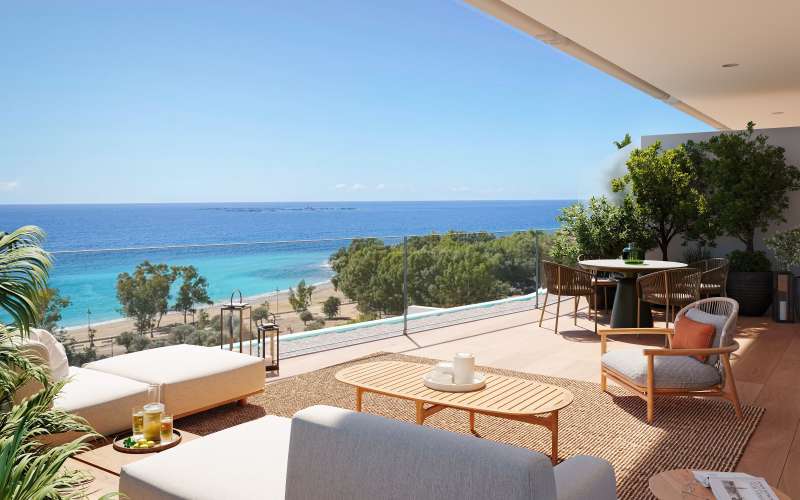
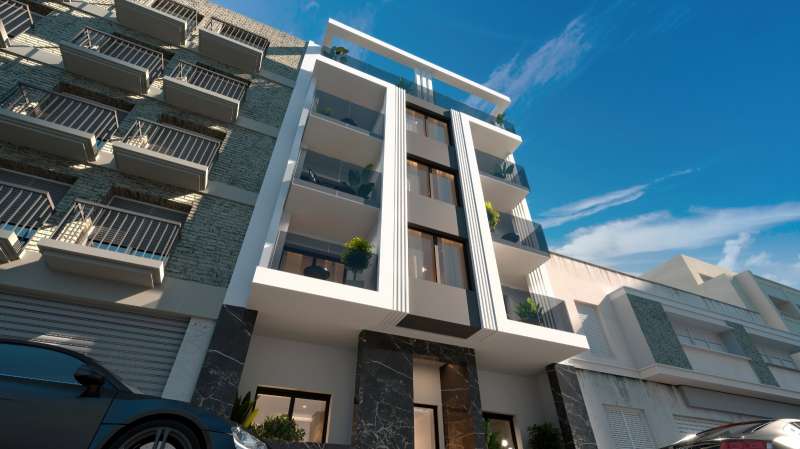
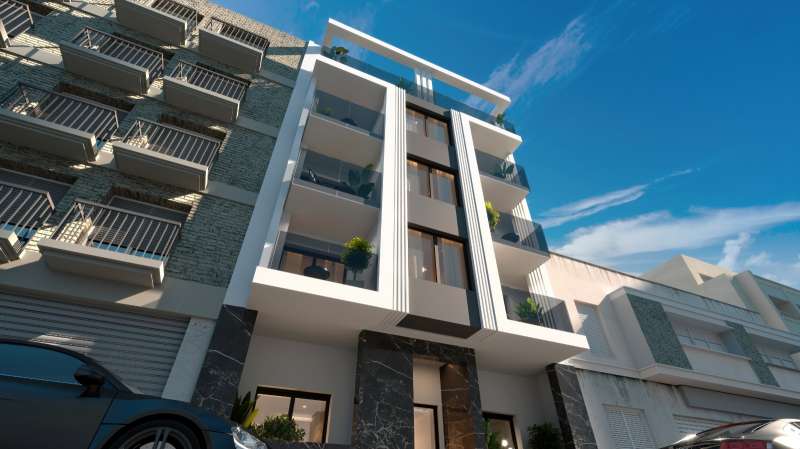
Apartments 50 meters from the sea in Playa del Torres, Villajoyosa, Costa Blanca

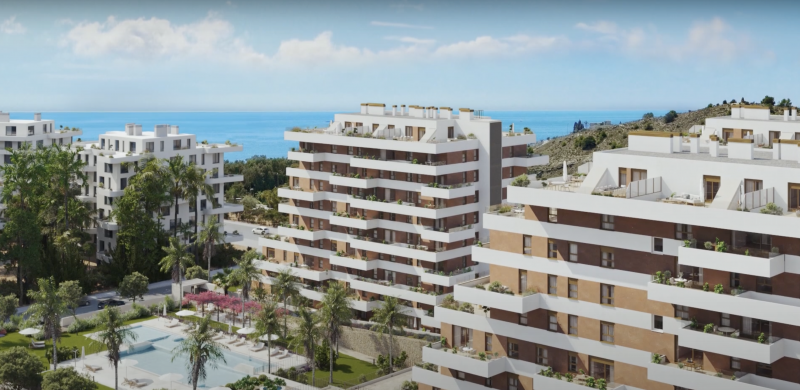
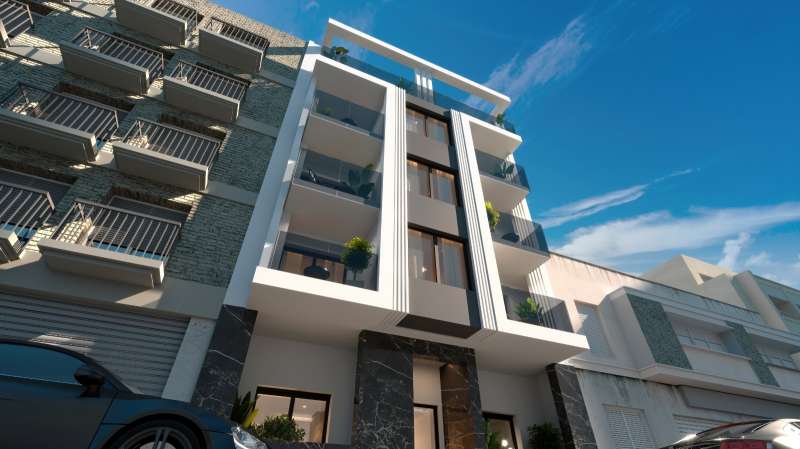
In one of the most privileged enclaves of the Costa Blanca, next to a tranquil bay with turquoise waters, a unique opportunity for beachfront living is emerging. In this natural setting of great scenic and historical value, an exclusive complex of 22 high-end homes is being built, designed to enjoy the sea, the sun, and well-being year-round.

A residential experience designed for comfort and relaxation. This contemporary residential complex offers one-, two-, and three-bedroom apartments, with different options to suit your needs. You can choose between ground-floor apartments with private gardens, first-floor apartments with spacious terraces, or penthouses with a solarium and fully-equipped outdoor kitchen.

All homes boast stunning sea views, spacious interiors, and a layout designed to maximize natural light. The terraces become true open-air living rooms where you can unwind, relax, and let the sea breeze and the sound of the waves carry you away.

  • Aluminum exterior carpentry with thermal break and double glazing
  • Motorized blinds (except in bathrooms)
  • Armored entrance door with electronic peephole
  • Premium porcelain stoneware flooring throughout the home
  • Fully equipped kitchen with high-end integrated appliances (induction hob, oven, microwave, refrigerator, dishwasher, washing machine and dryer)
  • Ducted air conditioning system and underfloor heating, both using aerothermal energy
  • Home automation with app control for lighting, blinds, and air conditioning
  • Bathrooms with suspended toilets, shower tray with rain shower and screen

Common areas:

  • Outdoor pool with heated area
  • Gardens and children's area
  • Fully equipped gym
  • Sauna
  • Garage with pre-installation for charging electric vehicles
  • Video surveillance system with access control

All this, just steps from the seashore, in a tranquil and exclusive setting, ideal for those seeking a sophisticated, sustainable, and light-filled home by the Mediterranean.

490.000 €

Ref. 667801
1 Beds
1 Bath
122m2 Plot
76m2 Built
Benitachell - Alicante

VILLAS in Cumbre del Sol

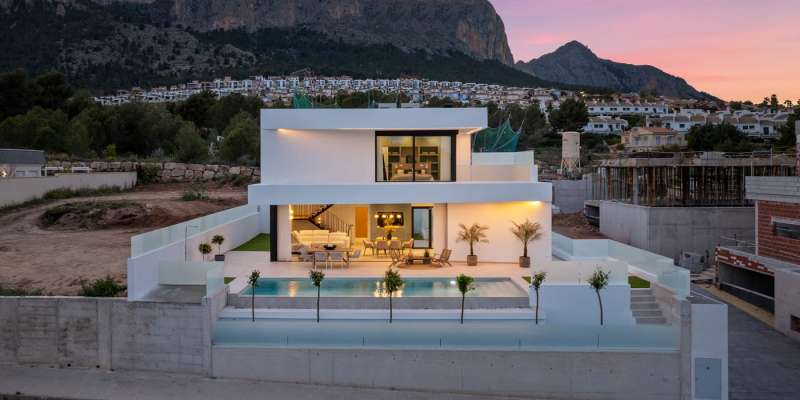
Villa La Torre is an exclusive property located in Residencial Jazmines, Cumbre del Sol, aimed at international clients seeking distinctive architecture, an elevated position above the landscape and a privileged setting overlooking the Mediterranean. The property stands out for its cantilevered architectural volumes, clad in natural stone and exposed concrete, with large glass balustrades that enhance the visual lightness of the composition. A refined contemporary aesthetic that combines bold architectural form with a constant flow of natural light throughout every room. The property is arranged over three floors. The upper floor accommodates two bedrooms with en-suite bathrooms and direct access to a terrace, as well as an open garage for two vehicles, perfectly integrated into the architecture of the home. The main floor houses the living area, comprising a spacious living-dining room and a kitchen with a central island, together with a guest cloakroom. A floor-to-ceiling window connects this level to the terrace and infinity pool, enhancing the continuity between indoors and out. This floor is completed by the principal bedroom, with a dressing room and en-suite bathroom, designed to provide maximum everyday comfort. The basement level adds a distinctive asset to the property: a spacious covered terrace that can be adapted to the future owner’s needs, with the potential to become a guest area, gym, studio or other complementary space. The interiors combine neutral tones, premium natural materials and water-based underfloor heating throughout the property, enhancing the sense of comfort and sophistication in every room. Aluminium joinery and a carefully curated selection of finishes complete this outstanding specification. Thanks to its architecture, location and standard of finishes, Villa La Torre represents an especially competitive opportunity within the luxury segment of the northern Costa Blanca, for buyers who value contemporary design, an elevated setting and privacy.

3.100.000 €

Ref. 752909
3 Beds
4 Bath
1.196m2 Plot
240m2 Built
Benitachell - Alicante

VILLAS in Cumbre del Sol

Villa Dune is one of the most exclusive properties currently available in Residencial Jazmines, the premium area of Cumbre del Sol. A contemporary villa conceived for clients seeking distinctive architecture, privacy, spaciousness and a permanent connection to the Mediterranean. Suspended above the landscape and fully open to the sea, the property stands out for its clean and striking horizontal architecture, with an elegant and timeless aesthetic that blends naturally into the surroundings. Expansive glazed surfaces transform the landscape into an essential part of the residential experience, enhancing natural light and panoramic views from virtually every room. The main floor brings together the day area in an open and sophisticated composition where the living room, dining area and kitchen interact seamlessly with the outdoors. The kitchen, centred around a large island and noble materials inspired by nature, acts as the social hub of the home. The entire space extends onto a spectacular panoramic terrace and an organically shaped swimming pool that appears to merge with the horizon. The interiors have been designed with warm contemporary elegance, combining neutral tones, natural textures and a carefully curated selection of materials that reinforce the sense of comfort and sophistication throughout the property. The upper floor is dedicated entirely to the night area, with three generously sized bedrooms, all with en-suite bathrooms and direct access to the terrace. The principal suite enjoys a privileged position, with open views of the Mediterranean and a direct connection to the outdoors that provides a high level of exclusivity and privacy. On this same floor, there is also a garage with space for two vehicles, perfectly integrated into the architecture of the property. Villa Dune also features a lower ground floor with a large open-plan area and exterior terrace, conceived to adapt completely to the lifestyle of its future owner. A versatile space with the potential to accommodate a private wellness area, gym, home cinema, studio or guest apartment. Through its architecture, location and level of finishes, Villa Dune represents a unique opportunity within the luxury segment of the Costa Blanca North, aimed at an international client who values contemporary design, privacy and genuine exclusivity.

2.600.000 €

Ref. 752855
4 Beds
5 Bath
870m2 Plot
270m2 Built
Benitachell - Alicante

VILLAS in Cumbre del Sol

Villa Solei is a contemporary villa located in Residencial Jazmines, designed for an international client seeking a property with modern architecture, a practical layout and a residential experience closely connected to the outdoors and Mediterranean views. The project stands out particularly for its architectural concept: a home developed almost entirely on a single level, where the daytime and nighttime areas coexist on the same floor. This configuration is highly sought after within the luxury segment due to the comfort, functionality and sense of spaciousness it provides. The architecture embraces a clean and sophisticated image, combining large white volumes, natural stone cladding and expansive glazed surfaces. The property conveys a highly balanced contemporary aesthetic, free from unnecessary formal excesses and focused on spatial quality and the maximisation of natural light. The main living area is organised as a large open-plan space where the living room, dining area and kitchen all enjoy a direct relationship with the terrace and infinity pool. Floor-to-ceiling sliding glazing allows for an almost complete opening, reinforcing the visual and functional continuity between indoor and outdoor spaces. The kitchen acts as the central feature of the home, equipped with a large island, natural walnut finishes, premium porcelain surfaces and integrated high-end appliances. The overall design projects a contemporary and elegant image that is perfectly aligned with current trends in the international luxury market. Villa Solei features three en-suite bedrooms and a carefully selected range of materials and finishes, including large-format porcelain flooring, bespoke floating furniture, indirect lighting and matte black taps and fittings, creating a warm and sophisticated atmosphere. The basement level also provides significant added value. An open-plan space with a private terrace offering multiple customisation possibilities according to the buyer’s profile: wellness area, gym, office, home cinema or independent apartment. Thanks to its layout, architecture and quality of finishes, Villa Solei is positioned as a highly competitive property within the premium segment of Cumbre del Sol, appealing to buyers who prioritise contemporary design, comfort and privacy.

2.605.000 €

Ref. 751839
4 Beds
5 Bath
953m2 Plot
249m2 Built
Benitachell - Alicante

VILLAS in Cumbre del Sol

Villa Brisa del Mar, situated on a prime plot within the exclusive Residencial Jazmines, just a short drive from Moraira. This stunning propertyis distinguished by its modern architecture characterised by clean lines that blend seamlessly into the natural Mediterranean environment. The façade incorporates noble materials such as stone and wood, adding warmth and character that contrasts beautifully with the pristine white of its sleek volumes. The interior has been thoughtfully designed to maximise connection with the landscape and sea. The spacious open-plan living area—which includes the living room, dining space, and kitchen— provides access to a main terrace that spans the entire façade. Large sliding picture windows blur the boundary between indoors and outdoors, offering uninterrupted views of the sea and Peñón de Ifach from every part of the room. Interior finishes, with wooden floors, bespoke carpentry, and carefully selected furniture in neutral tones, evoke serenity, comfort, and sophistication. On the main floor, there are three double bedrooms, all with direct access to the terrace and built-in wardrobes, along with a master suite that boasts a generous dressing room and en-suite bathroom. Every element is crafted to create a spacious, functional, relaxed, and elegant environment. The outdoor area serves as a private sanctuary, featuring a Mediterranean garden, relaxation zones, and a stunning infinity pool with a curved design, which adds a sculptural element to the landscape and serves as the focal point for outdoor living. When illuminated at night, warm lighting accentuates the architecture and greenery, fostering a cosy and inviting atmosphere. Access from the street to Villa Brisa del Mar is straightforward via a smooth paved ramp leading directly to a covered porch that can accommodate two vehicles. This space is integrated into the side façade, blending seamlessly thanks to its stone cladding and cohesive architectural style. From the covered garage, you can enter the basement directly, connected internally to the house via a staircase, offering privacy, practicality, and protection from the weather.

2.330.000 €

Ref. 751520
3 Beds
4 Bath
963m2 Plot
267m2 Built
Benitachell - Alicante

VILLAS in Cumbre del Sol

Villa Ona is a contemporary villa located in Residencial Jazmines, designed for an international client seeking modern architecture, spacious interiors, privacy and a strong visual connection with the Mediterranean. The property stands out for its elegant and perfectly balanced architecture, defined by large horizontal lines, pure volumes and curved corners that soften the geometry of the design while creating a distinctive contemporary image. The combination of natural stone, white surfaces and dark carpentry reinforces a sophisticated, warm and timeless aesthetic. The main floor brings together the entire day area within a large open-plan space where the living room, dining area and kitchen connect seamlessly with the outdoors. Expansive glazed surfaces maximise natural light and allow panoramic sea views to be enjoyed from almost every point of the main living area. The kitchen features natural wood cabinetry, minimalist lines and a large central island conceived as both a functional and social focal point of the home. Also located on this floor is the master bedroom with en-suite bathroom, offering an especially comfortable layout by prioritising accessibility and day-to-day comfort. The upper floor accommodates two additional bedrooms, both with en-suite bathrooms and direct access to a private terrace with open Mediterranean views. A configuration designed to provide independence and privacy for family members or guests. One of the most attractive features of the project is its open-plan lower ground floor with a private outdoor terrace, a highly versatile space with outstanding potential for customisation according to the buyer’s needs: wellness area, gym, home cinema, office, studio or independent apartment. The exterior has been conceived as a natural extension of the home, featuring a large panoramic terrace, several lounge areas and an infinity pool that enhances the feeling of spaciousness and exclusivity. Thanks to its architecture, layout and spatial quality, Villa Ona represents an excellent opportunity within the luxury segment of the Costa Blanca North, particularly appealing to buyers who value contemporary design, privacy and a high-end residential experience.

2.165.000 €

Ref. 751519
3 Beds
5 Bath
856m2 Plot
228m2 Built
Benitachell - Alicante

VILLAS in Cumbre del Sol

Villa Amanecer stands on plot 52 of the Jazmines residential estate, in Cumbre del Sol. The house is currently under construction, and it embodies the contemporary elegance and serenity of the Mediterranean. Its name evokes the privilege of waking up every morning with the sun over the sea, in a beautiful and exclusive natural environment. Designed to offer spaciousness and luminosity, the house flows in harmony with the landscape. The daytime area features a kitchen with a large central island, a living room, and a dining room in a single, open space that overlooks the outside. The picture windows seamlessly merge the sea with the interior, allowing you to admire both the pool and the sea. The three bedrooms, located on the top floor, offer privacy and unobstructed views, with direct access to terraces. There is also an extra space in the basement, which can be used for a guest apartment, an office or a private spa. The house also has a car park for two vehicles and a lift. Each space has been designed to enhance comfort without compromising on style. Villa Amanecer incorporates the highest quality materials and a selection of systems designed for energy efficiency, including aerothermal technology, ventilation with heat recovery, underfloor heating, solar panels, and a home automation system. All within an architectural design that combines technical precision with clean and serene beauty. Views of the blue Mediterranean sea are visible from any point of the house. The horizon becomes a part of everyday life, encouraging a life connected to light, the environment and the beauty of simplicity. Villa Amanecer is not only a home, but also a lifestyle by the sea.

2.800.000 €

Ref. 751517
3 Beds
4 Bath
1.233m2 Plot
215m2 Built
Benitachell - Alicante

APARTAMENTO in Cumbre del Sol

The Montecala Gardens development, located in Cumbre del Sol within the municipality of Benitatxell, between Jávea and Moraira, invites you to see the Costa Blanca from a different perspective. This apartment complex has been designed for those seeking a second home by the sea, surrounded by nature, tranquillity, and high-quality services throughout the year. Montecala Gardens stands out for its modern, functional, and sustainable design. Each block has a limited number of homes; only five apartments per building, ensuring privacy and tranquillity. The houses feature spacious terraces, private gardens, or solariums, depending on the apartment, and offer open views that strengthen connection with the natural environment. The apartments are fully equipped, featuring a layout that maximises space and natural light. They are available with two or three bedrooms and two bathrooms, an open-plan kitchen connected to the living room, a terrace, and premium finishes. Additionally, they include ducted air conditioning, underfloor heating, continuous ventilation, a hybrid aerothermal system, and aluminium joinery with thermal bridge break, all of which contribute to high energy efficiency. Living in Montecala Gardens also means you can also enjoy the communal areas of the consolidated Pueblo Montecala estate, with several swimming pools, a social club, a children's playground, large garden areas, and community parking. All integrated into the surroundings of Cumbre del Sol, an exclusive destination offering services such as a supermarket, an equestrian centre, sports facilities, restaurants, and the prestigious international Lady Elizabeth School. Some of the most stunning coves on the Alicante coast are just a few minutes away, along with a network of trails by which you can explore the Mediterranean landscape on foot or by bike. The close proximity to towns such as Moraira, Jávea, Altea, or Calpe, combined with excellent transport links to airports and AVE (High-speed train) stations, makes Montecala Gardens an ideal choice for both holiday stays and permanent residence.

612.000 €

Ref. 751516
3 Beds
2 Bath
117m2 Built
virtual tour mobile

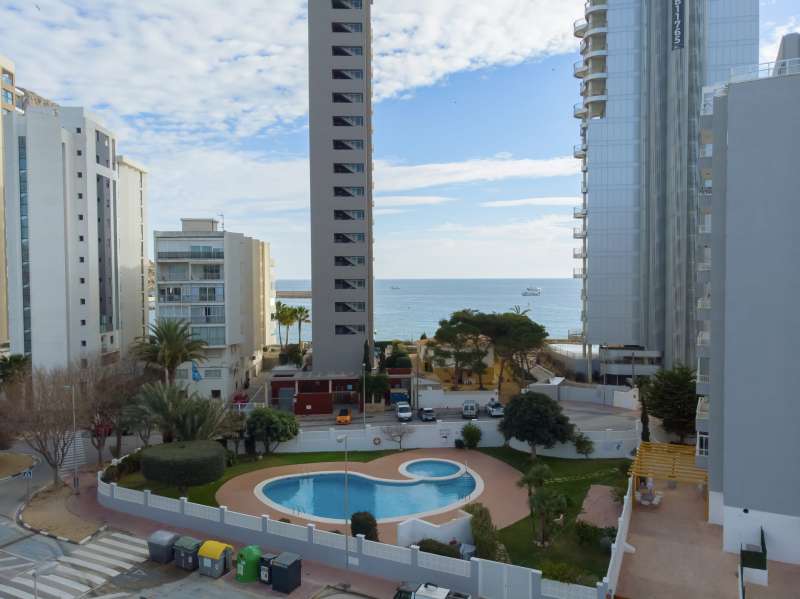
Playa de San Juan de Alicante: A Premier Real Estate Destination with Limited New Developments

Playa de San Juan, located in the province of Alicante, is one of the most prestigious and sought-after beaches on the Costa Blanca. With its vast stretch of golden sand, crystal-clear waters, and vibrant social scene, this destination has become a top choice for both tourists and real estate investors.

Limited New Construction Opportunities

In Playa de San Juan, the only areas where new construction projects are still available are PAU 5 and Nou Nazaret. These areas offer some of the last opportunities to purchase new homes in this highly coveted location. As for available land to build villas, very few plots remain, if any. As a result, most of the villas on the market are second-hand.

For those interested in personalizing their home, there are two options: acquire land to build a custom villa or buy an existing villa and completely renovate it. Both options allow buyers to create their dream home in a prime location.

Real Estate Offerings in Playa de San Juan

The real estate market in Playa de San Juan is diverse and tailored to different needs and budgets, with a strong focus on exclusive properties:

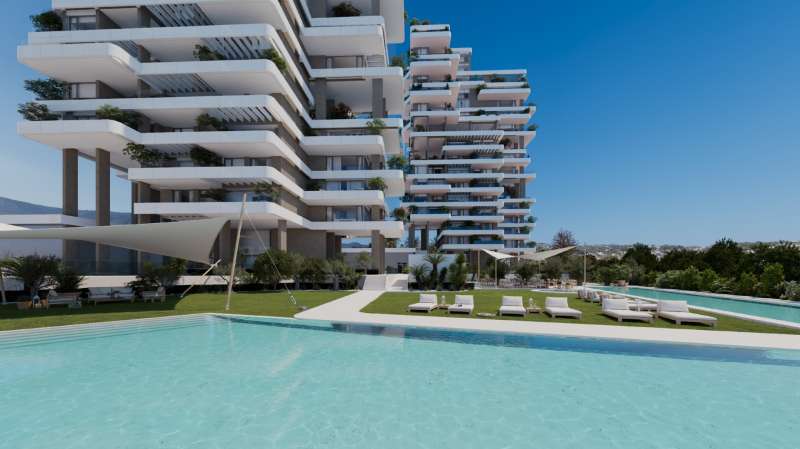
  • Apartments in PAU 5 and Nou Nazaret: This emerging area is the only one with new housing options. The apartments here feature modern amenities and are located in developments with pools, landscaped areas, and often direct beach access. They are an ideal choice for permanent residents or those interested in vacation rental investments.

  • Second-Hand Villas: The villa market primarily consists of second-hand properties, ranging from Mediterranean-style chalets to modern villas that can be fully renovated according to the buyer's tastes and needs. These homes offer privacy and exclusivity in a peaceful, seaside environment.

Accessibility, Services, and Connections

Playa de San Juan has excellent public transportation connections. The area is well-served by tram and bus, making it easy to reach Alicante and surrounding areas without needing a car.

The proximity to public schools, renowned hospitals like the San Juan University Hospital, and a variety of services makes living here extremely convenient. Additionally, the close proximity to shopping centers and the Lycée Français of Alicante makes it an attractive place for families with children.

Quality of Life and Real Estate Opportunities

Living in Playa de San Juan guarantees a high quality of life thanks to its exceptional climate, with over 300 days of sunshine a year, and its proximity to the sea. The area offers a safe and family-friendly environment, with everything you need to enjoy a relaxed Mediterranean lifestyle.

For those interested in investing, Playa de San Juan represents a unique real estate opportunity. With the growing scarcity of land and sustained demand, properties in this area not only hold their value but are also a solid long-term investment.

Quiz

Answer our questionnaire and we will help you find what you are looking for. Once you have answered all the questions, you will receive a selection of properties that match your search criteria.

1 What type of property are you looking for in spain?

This question is required*
Please select at least one

2 What condition should the property be in?:*

Choose as many as you want
Please select at least one

3 What are the essential requirements?*

You can check as many as you like, but keep in mind that the more you select, the more limited your search will be.

Please select at least one

4 Number of rooms:*

Please select at least one

5 What is the purpose of the purchase?*

Multiple answers possible. Choose as many as you like:

Choose as many as you want
Please select at least one

6 What is your budget?*

Choose as many as you want
Please select at least one

7 Delivery of the house:*

Delivery of the house:*

Choose as many as you want
Please select at least one

8 In which area?*

Select as many options as you want.

quizimg
Choose as many as you want
Please select at least one

9 distance to the sea?*

Please select at least one

10 Will you need a mortgage?*

Please select one

11 Is there anything else you would like to share with us about your property search criteria?

12 When do you plan to travel to Spain?*

Choose as many as you want
Please select at least one

13 Do you have in-depth knowledge of the purchasing process and the stages involved in buying a property in spain?*

Please select at least one

14 Leave us your details. What is your name?*

Please enter first name
Please enter last name

15 And to finish...*

Please enter phone number
Hmm... that phone number doesn't look right
Please fill this in
Hmm... that email doesn't look right

16 When would you like to be contacted?*

Choose as many as you want
Please select at least one
Please select reCaptcha

Thank you! We will send you a list of available properties by email.

www.gestalihome.com
agent img GestaliHome Estate Email: [email protected] Tel: +34 604 225 709

Contact us

New Build Homes in Spain
Discover our

Purchasing guide

Draw a shape around the region(s) you would like to search Apply Reset

See 2979 results

1